This is a carousel with tiles that activate property listing cards. Use the previous and next buttons to navigate.
1/1
$2,080,000
This is a carousel with tiles that activate property listing cards. Use the previous and next buttons to navigate.
1/1
Property Description
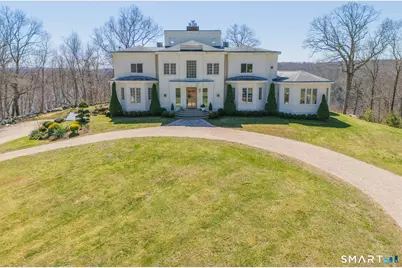
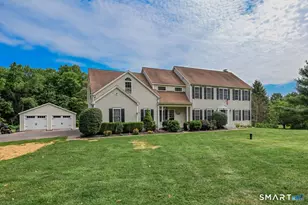
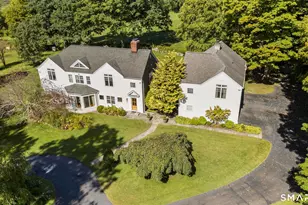
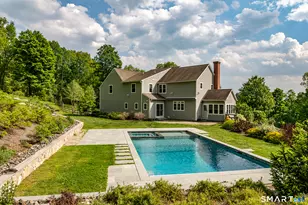
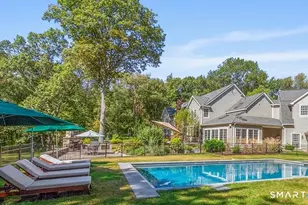
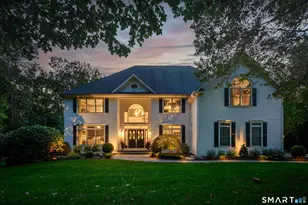
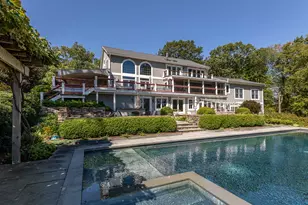
Spectacular modern hilltop retreat set within a private lake community of just a handful of homes. This exceptional residence offers over 6,600 square feet with 5-6 bedrooms and 4.1 baths, heated garage, blending luxury, privacy, and breathtaking natural surroundings on 9.81 acres. Enjoy deeded access to a nearby beach area with a gazebo, perfect for swimming, kayaking, or relaxing by the water. There is also a deeded right to add a two sided boat dock at the private lake frontage to enjoy all that Lake Lillinonah has to offer. Designed to maximize light and efficiency, the home features expansive windows for abundant natural light and passive solar heating. An elevator goes to all four levels, from the heated garage to the stunning observation deck. Interior highlights include a dramatic foyer with sweeping staircase, open-concept kitchen, gym, and a sun-filled indoor lap pool with windows on three sides. Entertain effortlessly with a stone terrace accessible from multiple rooms, a den with floor-to-ceiling built-ins, and a third-floor lookout deck ideal for enjoying sweeping views of the Housatonic River and surrounding hills. Seven vantage points throughout the home capture the scenery, including a Trex observation deck with stainless steel railings and integrated lighting. Extensively updated with quality finishes, this home also offers a security system and exceptional privacy in a truly one-of-a-kind setting.
Full Property Details
Full Property Details for 216 Kuhne Rd
General
- Sold For: $2,080,000
- HOA FEE: $417/month
- HOA FEE FREQ.: Annually
- Taxes: (July 2025-June 2026)
- Status: Closed
- Type: Single Family
- Source: SMARTMLS
- MLS ID: 24166921
- Added to Site: 94 day(s) ago
Interior
- Number of Rooms: 12
- Rooms/Areas: Exercise Room, Laundry Room
- Interior Features: Auto Garage Door Opener, Elevator, Security System
- Fireplace: Yes
- Number of Fireplaces: 2
- Appliances: Electric Cooktop, Wall Oven, Subzero, Dishwasher, Washer, Dryer
Rooms
Bathrooms
- Total Bathrooms: 5
- Full Bathrooms: 4
- Half Bathrooms: 1
Bedrooms
- Total Bedrooms: 4
- Primary Bedroom: Primary Bedroom - Fireplace, Full Bath, Walk-In Closet, Hardwood Floor, 23 x 23, Upper
- Bedroom 1: Bedroom - Full Bath, Hardwood Floor, 16 x 13, Main
- Bedroom 2: Bedroom - Hardwood Floor, 15 x 10, Upper
- Bedroom 3: Bedroom, 16 x 15, Upper
Other Rooms
- Living Room: Living Room - 9 ft+ Ceilings, Fireplace, Sliders, Sunken, Hardwood Floor, 23 x 21, Main
- Eat In Kitchen: Eat-In Kitchen - Granite Counters, Island, Sliders, Hardwood Floor, 27 x 21, Main
- Dining Room: Dining Room - Hardwood Floor, 17 x 16, Main
- Den: Den - 9 ft+ Ceilings, Sliders, Hardwood Floor, 16 x 13, Main
- Laundry: Upper Level
Additional Information
- Pool: Yes
- Pool Description: Heated, Indoor Pool
Exterior
- Color: White
Parking
- Garage: Yes
- Garage Spaces: 2
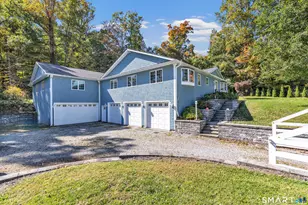
- Parking: Under House Garage
Location
- County: New Haven
- Neighborhood: The Purchase
- Driving Directions: Rte 172 to Spruce Brook Rd. Straight on Stillson Rd. Right on Purchase Brook. Left on W. Purchase. Left on Kuhne. Follow until you see the sign on right. Follow down - house on right.
School Information
- Elementary School: Per Board of Ed
- High School: Per Board of Ed
Community
- Community Name: The Purchase
- Association: Yes
- Home Owners Assn.: 1
- Assoc. Fees Include: Road Maintenance
Heating & Cooling
- Cooling Type: Central Air
- Heating Type: Hot Water, Oil
- Heating Fuel: Oil
- Water Heater: Domestic
Utilities
- Sewer: Septic
- Water: Private Well
Structural Information
- Architectural Style: Colonial
- Construction Status: No/Resale
- Exterior Const.: Stucco
- Basement Desc.: Full
- Roof: Fiberglass Shingle
- Attic: Yes
- Square Feet: 6,663
- Above Ground: 6,663 Sq. Ft.
- Year Built: 1988
Lot Features
- Lot Size (Acres): 9.81
- Zoning: R-80
- Lot Description: Level Lot, Sloping Lot, Water View
Water Features
- Water Front Desc.: Walk to Water, Beach Rights, Water Community, View
Financial Considerations
- Association Fee: $5,000
- Assoc Fee Freq.: Annually
- Assessment Amount: $804,310
- Tax Year: July 2025-June 2026
Disclosures and Reports
- Property ID: 1331300
Listed by Scalzo Real Estate, Douglas Rose
Sold by BHGRE Gaetano Marra Homes, Donna Bannon

Get Pre-Approved Today
Schools
Schools serving 216 Kuhne Rd
School District:Regional School District 15
| Name | Grades | Distance |
|---|---|---|
Gainfield Elementary School 307 Old Field Road, Southbury, CT 06488 | K-5 | 4.4 mi |
Rochambeau Middle School 100 Peter Road, Southbury, CT 06488 | 6-8 | 4.4 mi |
Pomperaug Regional High School 234 Judd Road, Southbury, CT 06488 | 9-12 | 7.8 mi |
Disclaimer:
School attendance boundaries provided by ATTOM Data Solutions and are for reference only. Contact the school directly to verify enrollment eligibility.
Price & Sales History for 216 Kuhne Rd
Date
Details
Price
Change
Source
6/30/2026
Sold
$2,080,000
-0.95%
MLS
4/14/2026
Listed
$2,100,000
—
MLS
Disclaimer: Historical sales information is derived from public records provided by the county offices. Information is not guaranteed and should be independently verified.
216 Kuhne Road, Southbury, CT 06488 (MLS# 24166921) is a Single Family property that was sold at $2,080,000 on June 30, 2026. Want to learn more about 216 Kuhne Road? Do you have questions about finding other Single Family real estate for sale in Southbury? You can browse all Southbury real estate or contact a Coldwell Banker agent to request more information.