This is a carousel with tiles that activate property listing cards. Use the previous and next buttons to navigate.
1/1
$975,000
This is a carousel with tiles that activate property listing cards. Use the previous and next buttons to navigate.
1/1
Property Description
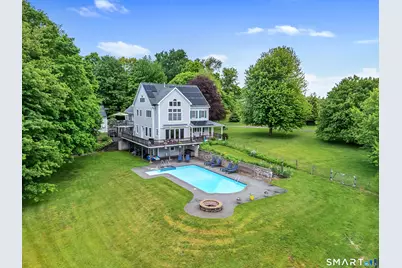
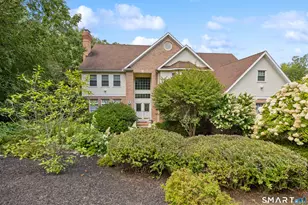
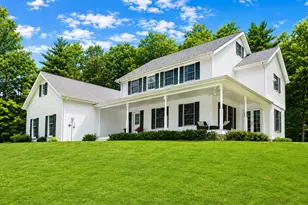
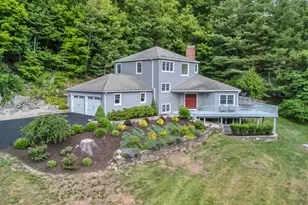
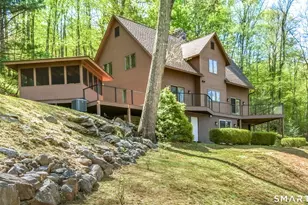
Set on 3.81 picturesque acres, this exceptional property offers a tranquil setting with breathtaking sunset views and an extraordinary combination of luxury, flexibility, and energy efficiency. Boasting 4,098 square feet across six levels of thoughtfully designed living space, the home features 4 spacious bedrooms and 4.1 bathrooms, providing room for both everyday living and entertaining. The heart of the home opens to a stunning wraparound deck overlooking the inground pool and scenic surroundings, creating the perfect retreat for relaxation or gatherings. Multiple offices, playrooms, workshop, and craft spaces offer endless possibilities for today's lifestyle needs. Designed with sustainability in mind, the property includes an economical geothermal heating and cooling system along with owned solar panels for exceptional energy efficiency. A standout feature is the legal one-bedroom apartment with its own private entrance and appliances - ideal for extended family, guests, or rental income potential. Additional highlights include:3-car garage, Barn with loft, storage, and additional parking. Expansive outdoor living and entertaining areas includes a tree house, cozy firepit, heated pool. Ideally located near premier golf courses, state parks, wineries, and the Bent of the River Audubon Center, this property offers the perfect blend of privacy, recreation, and refined living. Located just 10 min. from I-84 and the town center. Do not drive down driveway without an appt
Full Property Details
Full Property Details for 270 Peach Orchard Rd
General
- Sold For: $975,000
- Taxes: (July 2025-June 2026)
- Status: Closed
- Type: Single Family
- Source: SMARTMLS
- MLS ID: 24178096
- Added to Site: 93 day(s) ago
Interior
- Number of Rooms: 12
- Rooms/Areas: Bonus Room, Laundry Room, Sitting Room, Workshop
- Interior Features: Central Vacuum, Open Floor Plan
- Appliances: Cook Top, Wall Oven, Refrigerator, Dishwasher, Washer, Dryer
Rooms
Bathrooms
- Total Bathrooms: 5
- Full Bathrooms: 4
- Half Bathrooms: 1
Bedrooms
- Total Bedrooms: 4
- Primary Suite: 2 Story Window(s), Vaulted Ceiling, Bedroom Suite, Fu, Upper
- Bedroom 1: Bedroom, Upper
- Bedroom 2: Bedroom, Upper
- Bedroom 3: Bedroom, Upper
Other Rooms
- Great Room: Great Room, Main
- Kitchen: Kitchen - Breakfast Bar, Main
- Office: Office - Book Shelves, Built-Ins, Hardwood Floor, Main
- Den: Den, Main
- Loft: Loft, Upper
- Laundry: Upper Level
- In-Law/Au Pair Suite: Yes
Additional Information
- Pool: Yes
- Pool Description: In Ground Pool
Exterior
- Exterior Features: Balcony, Awnings, Porch, Wrap Around Deck, Barn, Deck, Covered Deck, Patio
Parking
- Garage: Yes
- Attached garage: Yes
- Garage Spaces: 5
- Parking: Barn, Attached Garage
Location
- County: New Haven
- Driving Directions: I-84 to S. Britian Rd(rte 172) left on E.Flat Hill rd., Right on Peach Orchard Rd. Driveway on left (do not drive down driveway without an appointment)
School Information
- Elementary School: Per Board of Ed
- High School: Per Board of Ed
Heating & Cooling
- Cooling Type: Central Air
- Heating Type: Hot Air, Geothermal
- Heating Fuel: Geothermal
- Water Heater: Electric, Solar Assisted, Tankless Hotwater
Utilities
- Sewer: Septic
- Water: Private Well
Structural Information
- Architectural Style: Colonial
- Construction Status: No/Resale
- Exterior Const.: Vinyl Siding
- Basement Desc.: Full, Heated, Storage, Cooled, Liveable Space, Full With Walk-Out
- Roof: Asphalt Shingle
- Attic: Yes
- Square Feet: 4,685
- Above Ground: 4,098 Sq. Ft.
- Below Ground: 587 Sq. Ft.
- Year Built: 1997
Lot Features
- Lot Size (Acres): 3.81
- Zoning: R-80
- Lot Description: Fence - Full, Secluded, Lightly Wooded, Level Lot, Rolling
Green Features
- Energy Features: Active Solar, Passive Solar, Generator Ready, Geothermal Heat
Financial Considerations
- Assessment Amount: $553,020
- Tax Year: July 2025-June 2026
Disclosures and Reports
- Property ID: 1326820
Listed by Berkshire Hathaway NE Prop., Linda Barrett
Sold by Realty ONE Group Connect, Sam Pisacreta

Get Pre-Approved Today
Schools
Schools serving 270 Peach Orchard Rd
School District:Regional School District 15
| Name | Grades | Distance |
|---|---|---|
Gainfield Elementary School 307 Old Field Road, Southbury, CT 06488 | K-5 | 2.8 mi |
Rochambeau Middle School 100 Peter Road, Southbury, CT 06488 | 6-8 | 2.9 mi |
Pomperaug Regional High School 234 Judd Road, Southbury, CT 06488 | 9-12 | 6.2 mi |
Disclaimer:
School attendance boundaries provided by ATTOM Data Solutions and are for reference only. Contact the school directly to verify enrollment eligibility.
Price & Sales History for 270 Peach Orchard Rd
Date
Details
Price
Change
Source
7/30/2026
Sold
$975,000
—
MLS
5/30/2026
Listed
$975,000
—
MLS
Disclaimer: Historical sales information is derived from public records provided by the county offices. Information is not guaranteed and should be independently verified.
270 Peach Orchard Road, Southbury, CT 06488 (MLS# 24178096) is a Single Family property that was sold at $975,000 on July 30, 2026. Want to learn more about 270 Peach Orchard Road? Do you have questions about finding other Single Family real estate for sale in Southbury? You can browse all Southbury real estate or contact a Coldwell Banker agent to request more information.