This is a carousel with tiles that activate property listing cards. Use the previous and next buttons to navigate.
1/13
$239,000
This is a carousel with tiles that activate property listing cards. Use the previous and next buttons to navigate.
1/13
Property Description
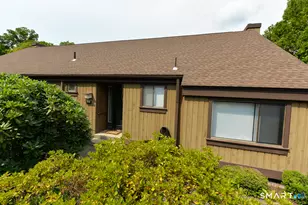
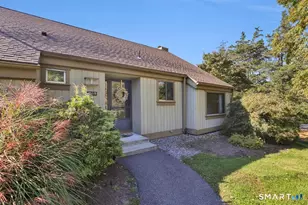
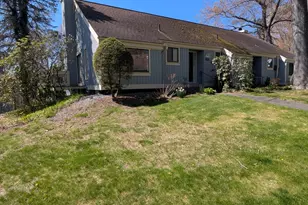
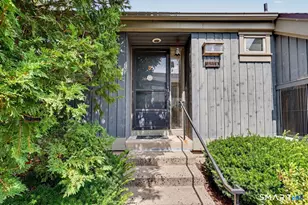
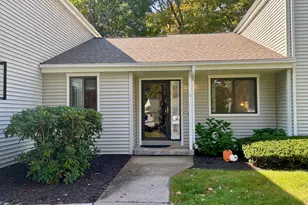
Welcome to Heritage Village. This well-proportioned, meticulously maintained one-bedroom end unit is ideally situated at the end of a quiet cul-de-sac, offering easy, no-stair living. Enjoy the peaceful setting from the lovely bench beneath the tree just outside your front door. Thoughtfully updated throughout, the home features luxury vinyl plank flooring which provides a clean, modern look throughout the living areas. Fresh interior paint completed approximately two years ago which adds a bright look to the home. And a newly installed bathroom vanity and fixtures that enhance the bedroom, laundry, and bath areas. The kitchen includes newer stainless steel appliances, including a refrigerator and stove. Comfort and efficiency are assured with a newer, energy-efficient maximum LG heat pump with inverter technology, providing year-round heating and cooling while helping reduce energy costs. A private side deck offers the perfect space for growing flowers or herbs, enjoying your morning coffee, or relaxing with an evening beverage. Heritage Village is renowned for its exceptional amenities, including outdoor sports, community gardens, four pools, and a wide variety of social, recreational, and cultural activities. Move right in and start enjoying all that this vibrant community has to offer!
Full Property Details
Full Property Details for 340 Heritage Vlg #B
General
- Price: $239,000
- HOA FEE: $628/month
- Taxes: (July 2026-June 2027)
- Status: Under Contract
- Type: Condo
- Source: SMARTMLS
- MLS ID: 24179881
- Updated: 8/25/2026
- Added to Site: 86 day(s) ago
Interior
- Number of Rooms: 4
- Fireplace: Yes
- Number of Fireplaces: 1
- Appliances: Oven/Range, Refrigerator, Dishwasher, Washer, Dryer
Rooms
Bathrooms
- Total Bathrooms: 1
- Full Bathrooms: 1
- Full Bath: Remodeled, Main
Bedrooms
- Total Bedrooms: 1
- Primary Bedroom: Primary Bedroom - Wall/Wall Carpet, 11.9 x 13.2, Main
Other Rooms
- Living Room: Living Room - Fireplace, Sliders, Laminate Floor, 15.7 x 16.3, Main
- Kitchen: Kitchen - Remodeled, Tile Floor, 9.1 x 8, Main
- Dining Room: Dining Room - Laminate Floor, 10.3 x 13.8, Main
Additional Information
- Shared Amenities: Bocci Court, Club House, Gardening Area, Golf Course, Medical Facilities, Pool, Tennis Courts
- Pool: Yes
- Pool Description: In Ground Pool
Parking
- Garage: Yes
- Garage Spaces: 1
- Parking: Detached Garage
Location
- County: New Haven
- Neighborhood: Heritage Village
- Complex: Heritage Village
- Driving Directions: East Hill to Kruger Dr to Kruger Circle then turn left on Grove Pond Lane, Round about then on the right.
School Information
- Elementary School: Per Board of Ed
- High School: Per Board of Ed
Community
- Community Name: Heritage Village
- Association: Yes
- Home Owners Assn.: 1
- Assoc. Fees Include: Club House, Tennis, Security Service, Grounds Maintenance, Trash Pickup, Snow Removal, Property Management, Pool Service, Road Maintenance
- Pets Allowed: Yes
- Pet Restrictions: Restrictions/ Cat, Dog
Heating & Cooling
- Cooling Type: Central Air, Heat Pump
- Heating Type: Heat Pump, Electric
- Heating Fuel: Electric
- Water Heater: Electric, 40 Gallon Tank
Utilities
- Sewer: Public Sewer Connected
- Water: Public Water Connected
Structural Information
- Architectural Style: Ranch
- Description/Design: Adult Community 55
- Model: Carriage House
- Construction Status: No/Resale
- Exterior Const.: Vertical Siding, Cedar
- Basement Desc.: None
- Attic: Yes
- Unit on End: Yes
- Square Feet: 928
- Above Ground: 928 Sq. Ft.
- Year Built: 1970
Lot Features
- Zoning: Residential
- Lot Description: Corner Lot, On Cul-De-Sac
Financial Considerations
- Association Fee: $628
- Assoc Fee Freq.: Monthly
- Assessment Amount: $116,450
- Tax Year: July 2026-June 2027
Disclosures and Reports
- Property ID: 1333843
Listed by Berkshire Hathaway NE Prop., Katherine Colwell
Get Pre-Approved Today
Schools
Schools serving 340 Heritage Vlg #B
School District:Regional School District 15
| Name | Grades | Distance |
|---|---|---|
Gainfield Elementary School 307 Old Field Road, Southbury, CT 06488 | K-5 | 0.7 mi |
Rochambeau Middle School 100 Peter Road, Southbury, CT 06488 | 6-8 | 0.5 mi |
Pomperaug Regional High School 234 Judd Road, Southbury, CT 06488 | 9-12 | 4.2 mi |
Disclaimer:
School attendance boundaries provided by ATTOM Data Solutions and are for reference only. Contact the school directly to verify enrollment eligibility.
Price & Sales History for 340 Heritage Vlg #B
Date
Details
Price
Change
Source
7/10/2026
Price Reduced
$239,000
-3.24%
MLS
6/03/2026
Listed
$247,000
—
MLS
6/11/2024
Sold
$247,000
—
Public Record
Disclaimer: Historical sales information is derived from public records provided by the county offices. Information is not guaranteed and should be independently verified.
Tax History
Tax History for 340 Heritage Vlg #B
Year
Property Taxes
Change
Tax Assessment
Change
2025
$2,818
21%
$116,450
18%
2023
$2,328
5%
$98,640
—
2023
$2,219
52%
$98,640
94%
2022
$1,460
-2%
$50,970
—
2021
$1,493
—
$50,970
—
2020
$1,493
1%
$50,970
—
2019
$1,483
—
$50,970
—
2018
$1,478
5%
$50,970
6%
2017
$1,413
2%
$48,220
—
2016
$1,389
1%
$48,220
—
2015
$1,369
3%
$48,220
—
2014
$1,331
5%
$48,220
—
2011
$1,273
—
$48,220
—
Disclaimer: Historical tax information is derived from public records provided by the county offices. Information is not guaranteed and should be independently verified.
Estimate the Cost
Estimate the Cost for 340 Heritage Vlg #B
340 Heritage Village #B, Southbury, CT 06488 (MLS# 24179881) is a Condo property with 1 bedroom and 1 full bathroom. 340 Heritage Village #B is currently listed for $239,000 and was received on June 03, 2026. Want to learn more about 340 Heritage Village #B? Do you have questions about finding other Condo real estate for sale in Southbury? You can browse all Southbury real estate or contact a Coldwell Banker agent to request more information.