This is a carousel with tiles that activate property listing cards. Use the previous and next buttons to navigate.
1/1
$400,000
This is a carousel with tiles that activate property listing cards. Use the previous and next buttons to navigate.
1/1
Property Description
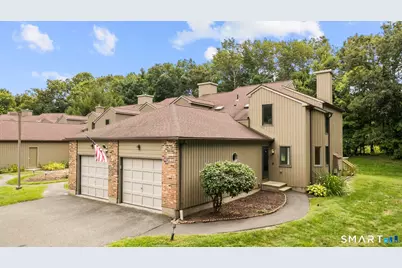
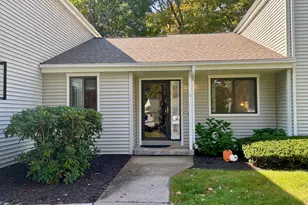
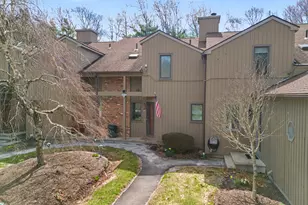
This is the one you've been dreaming of! Truly a one-of-a-kind location within the desirable Far View Commons; this beautifully maintained townhouse is an end-unit tucked toward the end of the Commons with just one neighbor, and lawn space along the rear, side, & front that feels remarkably private and almost like its own yard, with woods beyond to add another layer of seclusion. The remodeled main level consists of an inviting open & spacious living room w/ fire place & access to the deck, dining room perfect for hosting guests, modern & chic kitchen featuring granite countertops, butcherblock-flanked prep counter, newer stainless steel appliances, & plenty of cabinet space, along with the updated half bath w/ laundry. Upstairs, two generously-sized bedrooms offer vaulted ceilings, with the primary bedroom featuring skylights and 9+ foot ceilings. A remodeled, gorgeous, high-end full bath completes the upper level, while the lower level provides a versatile finished recreation room & additional mech room. Enjoy central air, an attached one-car garage, a private deck, and the use of the tennis court in neighborhood. Set against the lightly wooded backdrop with direct Bridle Trail access, this is low-maintenance living with a little extra breathing room at it's finest! You won't sacrifice convenience since I-84 and everyday conveniences & amenities are a short distance away. Come experience this special home in a special location for yourself-schedule your showing today!
Full Property Details
Full Property Details for 47 Far View Cmns #47
General
- Sold For: $400,000
- HOA FEE: $407/month
- Taxes: (July 2026-June 2027)
- Status: Closed
- Type: Townhouse
- Source: SMARTMLS
- MLS ID: 24205436
- Added to Site: 31 day(s) ago
Interior
- Number of Rooms: 6
- Interior Features: Auto Garage Door Opener, Open Floor Plan
- Fireplace: Yes
- Number of Fireplaces: 1
- Appliances: Oven/Range, Microwave, Refrigerator, Dishwasher, Washer, Dryer
Rooms
Bathrooms
- Total Bathrooms: 2
- Full Bathrooms: 1
- Half Bathrooms: 1
- Full Bath: Remodeled, Tile Floor, Upper
- Partial Bath: Remodeled, Laundry Hookup, Vinyl Floor, Main
Bedrooms
- Total Bedrooms: 2
- Primary Bedroom: Primary Bedroom - Skylight, 9 ft+ Ceilings, Vaulted Ceiling, Ceiling Fan, Upper
- Bedroom 1: Bedroom - Vaulted Ceiling, Upper
Other Rooms
- Living Room: Living Room - Remodeled, Main
- Kitchen: Kitchen - Granite Counters, Vinyl Floor, Main
- Dining Room: Dining Room - Remodeled, Main
- Game room: Yes
- Game Room: Rec/Play Room, Lower
- Rec Room: Lower
- Laundry: Main Level
Additional Information
- Shared Amenities: Tennis Courts
Exterior
- Exterior Features: Underground Utilities, Tennis Court, Deck, Gutters
Parking
- Garage: Yes
- Attached garage: Yes
- Garage Spaces: 1
- Parking: Attached Garage
Location
- County: New Haven
- Complex: Far View Commons
- Driving Directions: Southford Rd (Rt 67) to Far View Cmns. Unit is the very last unit down on the left
School Information
- Elementary School: Per Board of Ed
- Middle School: Per Board of Ed
- High School: Per Board of Ed
Community
- Association: Yes
- Home Owners Assn.: 1
- Assoc. Fees Include: Tennis, Grounds Maintenance, Trash Pickup, Snow Removal, Road Maintenance
- Pet Restrictions: Contact HOA for specific
Heating & Cooling
- Cooling Type: Ceiling Fans, Central Air
- Heating Type: Hot Air, Electric
- Heating Fuel: Electric
- Water Heater: Electric, 40 Gallon Tank
Utilities
- Sewer: Shared Septic
- Water: Public Water Connected
Structural Information
- Architectural Style: Townhouse
- Model: Townhouse
- Construction Status: No/Resale
- Exterior Const.: Wood
- Basement Desc.: Full, Heated, Cooled, Partially Finished, Concrete Floor
- Attic: Yes
- Unit on End: Yes
- Square Feet: 1,779
- Above Ground: 1,429 Sq. Ft.
- Below Ground: 350 Sq. Ft.
- Year Built: 1985
Lot Features
- Zoning: R
- Lot Description: Lightly Wooded, Level Lot, On Cul-De-Sac
Financial Considerations
- Association Fee: $407
- Assoc Fee Freq.: Monthly
- Assessment Amount: $182,670
- Tax Year: July 2026-June 2027
Disclosures and Reports
- Exclusions: Personal property
- Property ID: 1331522
Listed by West View Properties, LLC, Zach Nichols
Sold by Berkshire Hathaway NE Prop., Marian Van Egas

Get Pre-Approved Today
Schools
Schools serving 47 Far View Cmns #47
School District:Regional School District 15
| Name | Grades | Distance |
|---|---|---|
Pomperaug School 607 Main Street North, Southbury, CT 06488 | K-5 | 2.1 mi |
Rochambeau Middle School 100 Peter Road, Southbury, CT 06488 | 6-8 | 1.7 mi |
Pomperaug Regional High School 234 Judd Road, Southbury, CT 06488 | 9-12 | 2.5 mi |
Disclaimer:
School attendance boundaries provided by ATTOM Data Solutions and are for reference only. Contact the school directly to verify enrollment eligibility.
Price & Sales History for 47 Far View Cmns #47
Date
Details
Price
Change
Source
10/02/2026
Sold
$400,000
2.59%
MLS
9/08/2026
Listed
$389,900
—
MLS
Disclaimer: Historical sales information is derived from public records provided by the county offices. Information is not guaranteed and should be independently verified.
47 Far View Commons #47, Southbury, CT 06488 (MLS# 24205436) is a Townhouse property that was sold at $400,000 on October 02, 2026. Want to learn more about 47 Far View Commons #47? Do you have questions about finding other Townhouse real estate for sale in Southbury? You can browse all Southbury real estate or contact a Coldwell Banker agent to request more information.