Full Property Details for 499 Heritage Vlg #C
General
- Sold For: $209,000
- HOA FEE: $647/month
- Taxes: (July 2026-June 2027)
- Status: Closed
- Type: Condo
- Source: SMARTMLS
- MLS ID: 24136697
- Added to Site: 348 day(s) ago
Interior
- Number of Rooms: 5
- Interior Features: Cable - Pre-wired
- Fireplace: Yes
- Number of Fireplaces: 1
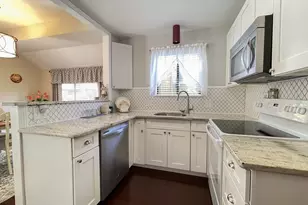
- Appliances: Electric Range, Microwave, Refrigerator, Dishwasher, Washer, Electric Dryer
Rooms
- Total Bathrooms: 2
- Full Bathrooms: 2
- Total Bedrooms: 2
- Primary Bedroom: Primary Bedroom - Bedroom Suite, Full Bath, Tub w/Shower, Laminate Floor, Main
- Bedroom 1: Bedroom - Laminate Floor, Main
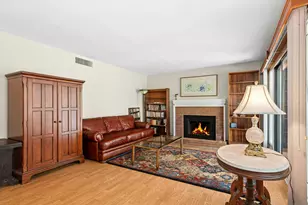
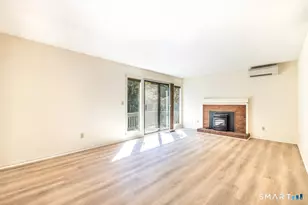
- Living Room: Living Room - Balcony/Deck, Dining Area, Fireplace, Sliders, Laminate Floor, Main
- Kitchen: Kitchen - Dining Area, Galley, Vinyl Floor, Main
- Laundry: Main Level
Additional Information
- Shared Amenities: Bocci Court, Club House, Exercise Room/Health Club, Gardening Area, Golf Course, Pool, Security Services, Tennis Courts
- Pool: Yes
- Pool Description: Heated, Pool House, In Ground Pool
Exterior
Parking
- Garage: Yes
- Garage Spaces: 1
- Parking: Detached Garage
Location
- County: New Haven
- Neighborhood: Heritage Village
- Complex: Heritage Village
- Driving Directions: From I-84 exit 14, take US-6 East toward Southbury. Turn left onto Roxbury Road, left onto North Poverty Road, Right onto Winship, Left onto Meadow- follow nearly to end. Unit in building 499, see aerial photo in listing for location of unit and garage.
School Information
- Elementary School: Per Board of Ed
- Middle School: Per Board of Ed
- Intermediate School: Per Board of Ed
- High School: Per Board of Ed
Community
- Community Name: Heritage Village
- Association: Yes
- Home Owners Assn.: 1
- Assoc. Fees Include: Club House, Security Service, Grounds Maintenance, Trash Pickup, Snow Removal, Property Management, Pool Service, Road Maintenance
- Pets Allowed: Yes
- Pet Restrictions: Dogs, cats, birds- buyer
Heating & Cooling
- Cooling Type: Central Air
- Heating Type: Radiant, Electric
- Heating Fuel: Electric
- Water Heater: Electric, Domestic, 40 Gallon Tank
Utilities
- Sewer: Public Sewer Connected
- Water: Public Water Connected
Structural Information
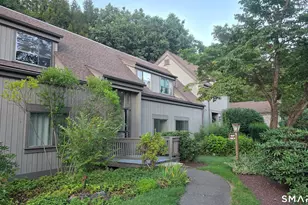
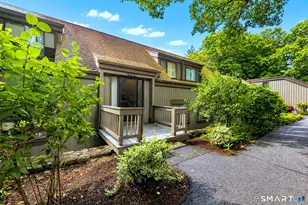
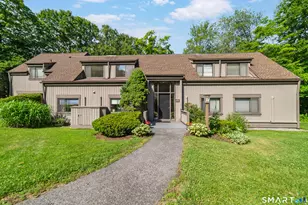
- Architectural Style: Ranch
- Description/Design: Adult Community 55
- Model: Ethan Allen
- Construction Status: No/Resale
- Exterior Const.: Wood
- Basement Desc.: None
- Attic: Yes
- Disability Access: Hard/Low Nap Floors
- Unit on End: Yes
- Square Feet: 1,044
- Above Ground: 1,044 Sq. Ft.
- Year Built: 1971
Lot Features
- Zoning: R-38
- Lot Description: Treed, Level Lot
Green Features
- Energy Features: Thermopane Windows
Financial Considerations
- Association Fee: $647
- Assoc Fee Freq.: Monthly
- Assessment Amount: $127,930
- Sewer Assmt: Water and sewer bill
- Tax Year: July 2026-June 2027
Disclosures and Reports
Listed by BHGRE Gaetano Marra Homes, Stephanie Blake
Sold by eXp Realty, Matt Mandeville