This is a carousel with tiles that activate property listing cards. Use the previous and next buttons to navigate.
1/40
$342,500
This is a carousel with tiles that activate property listing cards. Use the previous and next buttons to navigate.
1/40
Property Description
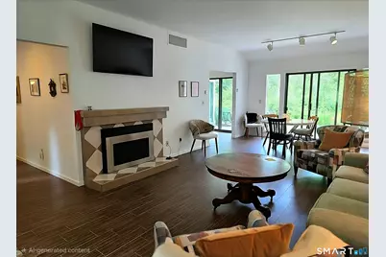
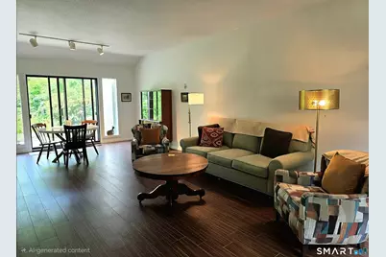
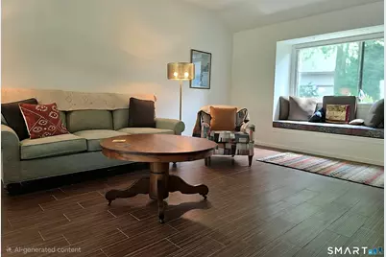
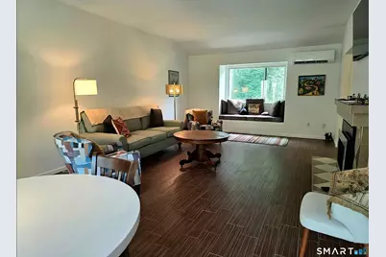
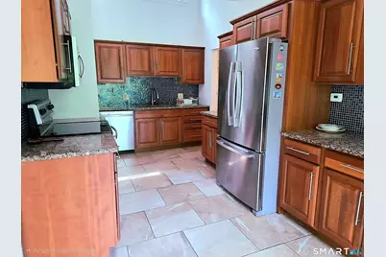
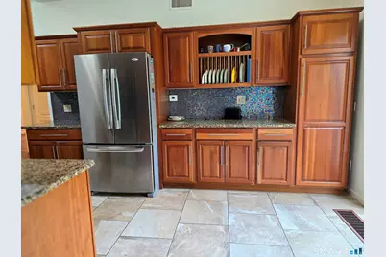
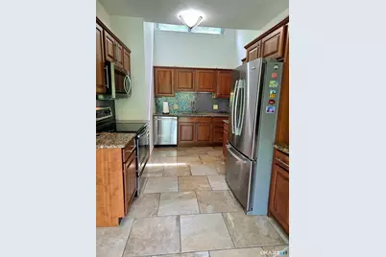
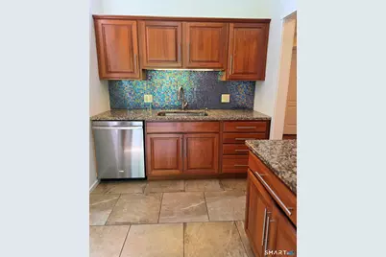
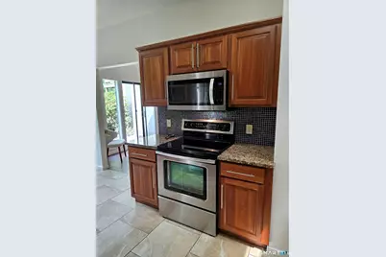
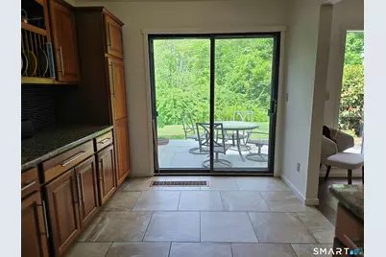
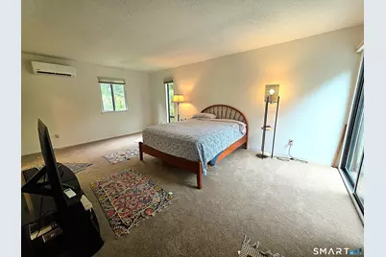
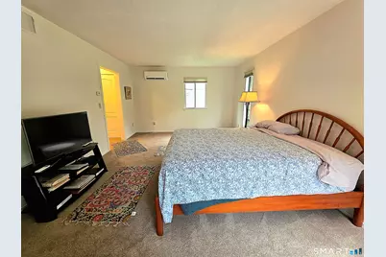
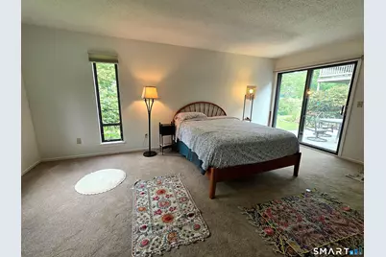
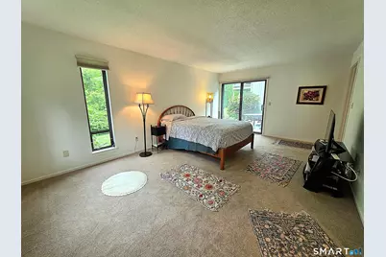
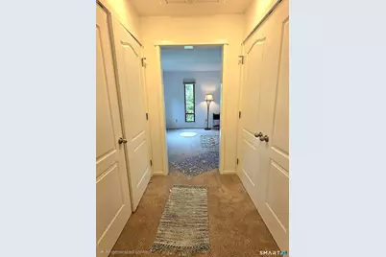
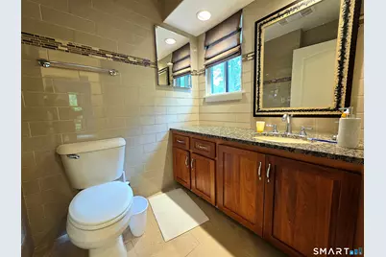
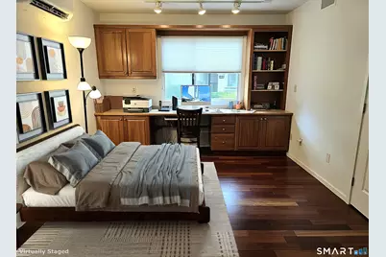
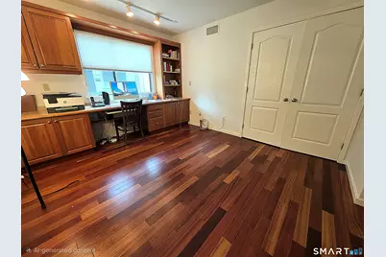
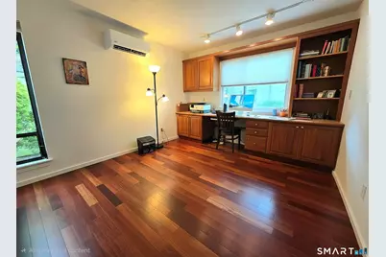
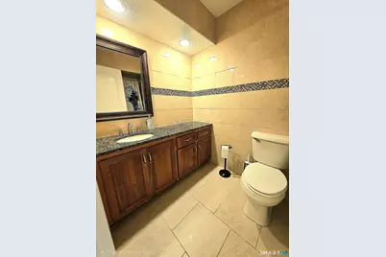
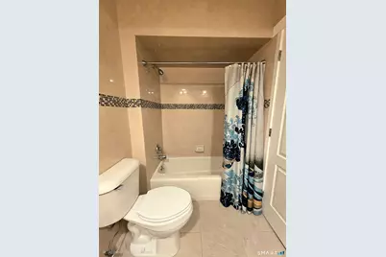
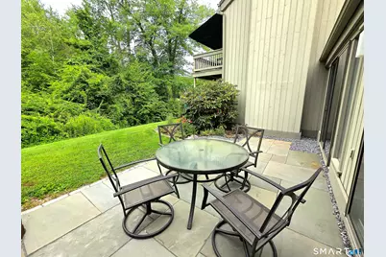
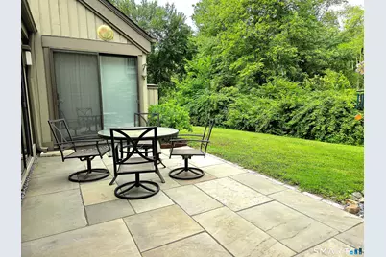
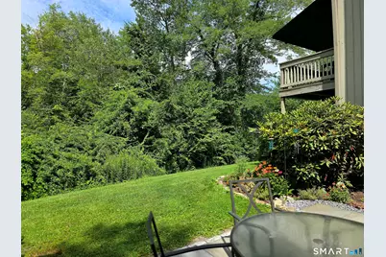
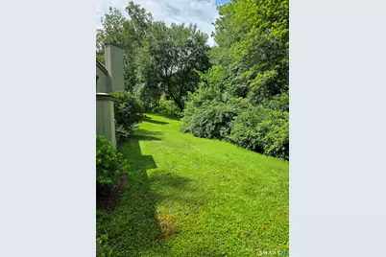
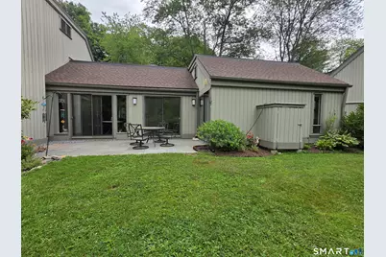
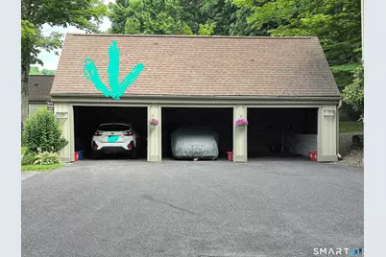
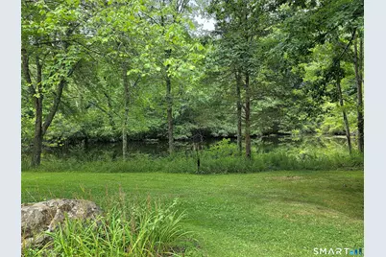
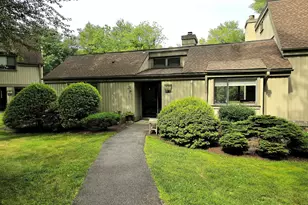
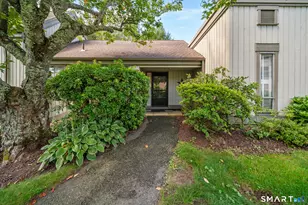
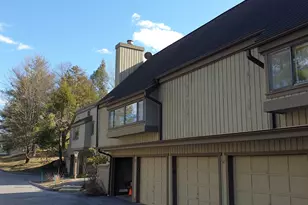
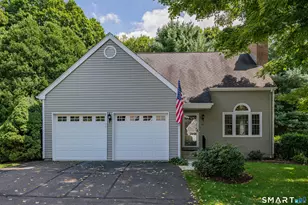
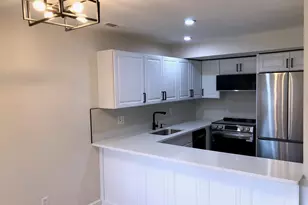
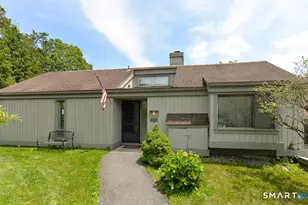
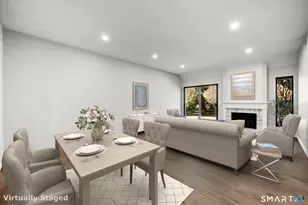
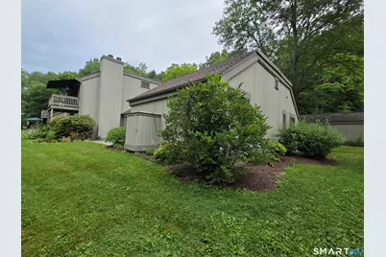
Take a look at this creatively updated Country House, with an easy walk from the nearby end garage. Enter the front door, and you'll find flooring that's as durable as it is beautiful. A large combination living/dining room features a cozy window seat, fireplace w/ propane insert that the seller never used, and a slider to the newly leveled slate patio. The current seller installed a Ductless heat pump system when she removed the propane tank but left everything else in place, so the propane insert can be reconnected. The kitchen was designed for entertaining with cooking stations that don't overlap, plenty of cabinet space, and an entry nearer to the front door so bringing groceries in is easier. The kitchen slider makes outdoor entertaining just as easy. Overlooking an area of greenery, with the golf course just beyond, this a very private location to relax in. The oversized primary bedroom has its own slider to the patio, ample closet space with room for more closets, and a renovated bath. In the 2nd bedroom built-ins create a dramatic focal point and create useful space that provides multiple options for the room, which shares a fully renovated full bath with your guests. With activities for almost every interest, it's the lifestyle that makes Heritage Village so special. The condo is within walking distance of pool 3, offers easy access in & out of the Village, 60 min to area airports, and 90 min to NYC. All buyers pay a 1 time equity fee of $5000 to HVF at closing
Full Property Details
Full Property Details for 581 Heritage Vlg #A
General
- Price: $342,500
- HOA FEE: $775/month
- Taxes: (July 2026-June 2027)
- Status: Active
- Type: Condo
- Source: SMARTMLS
- MLS ID: 24192733
- Updated: 8/24/2026
- Added to Site: 50 day(s) ago
Interior
- Number of Rooms: 4
- Interior Features: Cable - Pre-wired
- Fireplace: Yes
- Number of Fireplaces: 1
- Appliances: Oven/Range, Microwave, Range Hood, Refrigerator, Dishwasher, Disposal, Washer, Electric Dryer
Rooms
Bathrooms
- Total Bathrooms: 2
- Full Bathrooms: 2
- Primary Bathroom: Primary Bath - Remod, Main
- Full Bath: Remodeled, Granite Counters, Full Bath, Tub w/Shower, Tile Floor, Main
Bedrooms
- Total Bedrooms: 2
- Primary Bedroom: Primary Bedroom - Full Bath, Patio/Terrace, Sliders, Walk-In Closet, Wall/Wall Carpet, 19 x 13, Main
- Bedroom 1: Bedroom - Built-Ins, Engineered Wood Floor, 13 x 11, Main
Other Rooms
- Living Room: Living Room - 9 ft+ Ceilings, Combination Liv/Din Rm, Gas Log Fireplace, Tile Floor, 27 x 14, Main
- Eat In Kitchen: Eat-In Kitchen - Remodeled, Granite Counters, Dining Area, Sliders, Tile Floor, 19 x 9, Main
- Dining Room: Dining Room - 9 ft+ Ceilings, Combination Liv/Din Rm, Patio/Terrace, Sliders, Tile Floor, Main
- Laundry: Main Level
Additional Information
- Shared Amenities: Bocci Court, Club House, Exercise Room/Health Club, Gardening Area, Private Rec Facilities, Pool, Tennis Courts
- Pool: Yes
- Pool Description: Heated, Pool House, Safety Fence, In Ground Pool
Parking
- Garage: Yes
- Garage Spaces: 1
- Total Spaces: 2
- Parking: Carport, Unit Garage, Detached Garage, Off Street Parking
Location
- County: New Haven
- Neighborhood: Heritage Village
- Complex: Heritage Village
- Driving Directions: East Hill
School Information
- Elementary School: Per Board of Ed
- High School: Pomperaug
Community
- Community Name: Heritage Village
- Association: Yes
- Home Owners Assn.: 1
- Assoc. Fees Include: Front Desk Receptionist, Security Service, Grounds Maintenance, Trash Pickup, Snow Removal, Property Management, Pest Control, Pool Service, Road Maintenance
- Pets Allowed: Yes
- Pet Restrictions: 2 per condo
Heating & Cooling
- Cooling Type: Ductless, Heat Pump
- Heating Type: Baseboard, Heat Pump, Electric
- Heating Fuel: Electric
- Water Heater: Electric, 40 Gallon Tank
Utilities
- Sewer: Public Sewer Connected
- Water: Public Water Connected
Structural Information
- Architectural Style: Ranch
- Description/Design: Adult Community 55
- Model: Country House
- Construction Status: No/Resale
- Exterior Const.: Cedar
- Basement Desc.: None
- Attic: Yes
- Unit on End: Yes
- Square Feet: 1,398
- Above Ground: 1,398 Sq. Ft.
- Year Built: 1971
Lot Features
- Zoning: Condo
- Lot Description: Corner Lot, Treed, Level Lot, Golf Course View
Water Features
- Water Front Desc.: Walk to Water
Green Features
- Energy Features: Fireplace Insert, Ridge Vents, Storm Doors, Storm Windows, Thermopane Windows
Financial Considerations
- Association Fee: $775
- Assoc Fee Freq.: Monthly
- Assessment Amount: $220,560
- Tax Year: July 2026-June 2027
Disclosures and Reports
- Property ID: 1334296
Listed by William Raveis Real Estate, Ruth Zeiss

Get Pre-Approved Today
Schools
Schools serving 581 Heritage Vlg #A
School District:Regional School District 15
| Name | Grades | Distance |
|---|---|---|
Gainfield Elementary School 307 Old Field Road, Southbury, CT 06488 | K-5 | 0.8 mi |
Rochambeau Middle School 100 Peter Road, Southbury, CT 06488 | 6-8 | 1.2 mi |
Pomperaug Regional High School 234 Judd Road, Southbury, CT 06488 | 9-12 | 4.1 mi |
Disclaimer:
School attendance boundaries provided by ATTOM Data Solutions and are for reference only. Contact the school directly to verify enrollment eligibility.
Price & Sales History for 581 Heritage Vlg #A
Date
Details
Price
Change
Source
8/11/2026
Price Reduced
$342,500
-2.14%
MLS
7/20/2026
Listed
$350,000
-5.41%
MLS
9/17/2024
Sold
$370,000
—
Public Record
Disclaimer: Historical sales information is derived from public records provided by the county offices. Information is not guaranteed and should be independently verified.
Tax History
Tax History for 581 Heritage Vlg #A
Year
Property Taxes
Change
Tax Assessment
Change
2025
$5,024
8%
$207,600
5%
2023
$4,645
5%
$196,830
—
2023
$4,429
20%
$196,830
53%
2022
$3,680
-2%
$128,500
—
2021
$3,765
—
$128,500
—
2020
$3,765
1%
$128,500
—
2019
$3,739
—
$128,500
—
2018
$3,727
49%
$128,500
51%
2017
$2,494
2%
$85,120
—
2016
$2,451
1%
$85,120
—
2015
$2,417
3%
$85,120
—
2014
$2,349
5%
$85,120
—
2011
$2,247
—
$85,120
—
Disclaimer: Historical tax information is derived from public records provided by the county offices. Information is not guaranteed and should be independently verified.
Estimate the Cost
Estimate the Cost for 581 Heritage Vlg #A
581 Heritage Village #A, Southbury, CT 06488 (MLS# 24192733) is a Condo property with 2 bedrooms and 2 full bathrooms. 581 Heritage Village #A is currently listed for $342,500 and was received on July 20, 2026. Want to learn more about 581 Heritage Village #A? Do you have questions about finding other Condo real estate for sale in Southbury? You can browse all Southbury real estate or contact a Coldwell Banker agent to request more information.