This is a carousel with tiles that activate property listing cards. Use the previous and next buttons to navigate.
1/1
$294,900
This is a carousel with tiles that activate property listing cards. Use the previous and next buttons to navigate.
1/1
Property Description
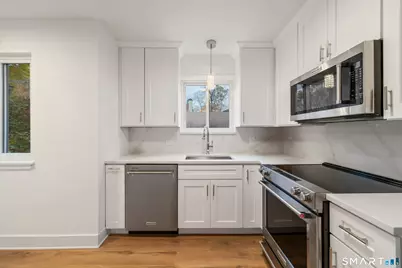
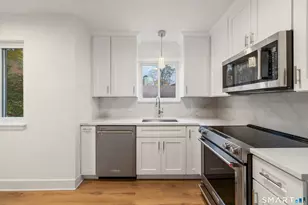
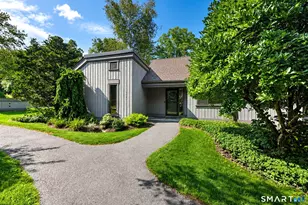
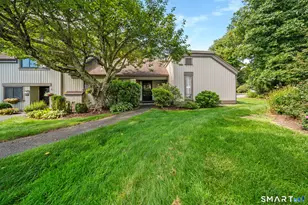
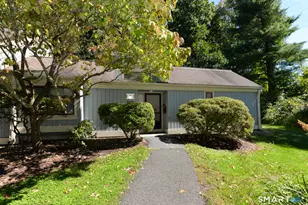
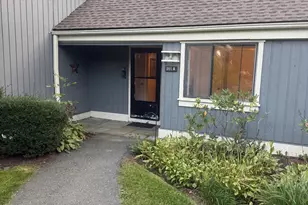
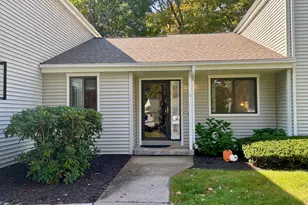
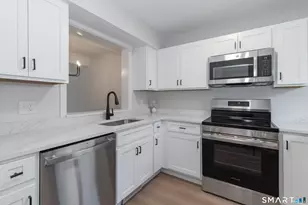
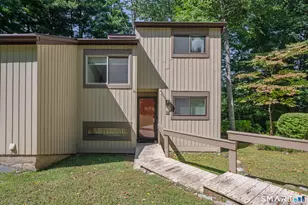
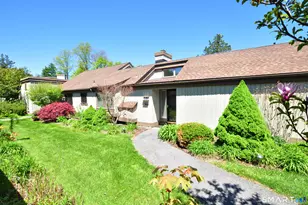
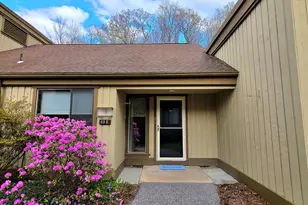
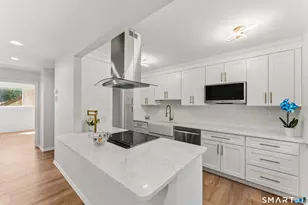
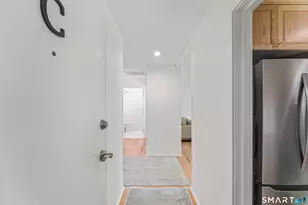
Come see this stunning Upper Mark Twain Unit in the sought after Heritage Village Community-a true "Soup to Nuts"renovations. Everything has been updated: new Anderson Slider and windows, new doors,new flooring. The attention to design is flawless. The kitchen is a show stopper with quartz countertops and premium appliance package by KitchenAid-perfect for anyone that likes to cook. A new washer and dryer is also in the unit.Both bathrooms have been completely renovated. The guest bath features a walk in shower in elegant shades of gray with a striking basket weave floor tile. The Primary bath showcases a state-of-art vanity in black bold tubular design, complimented by a trendy tile floor.The hallway is lined with 3/4 height paneled wood, leading you to a spacious living room where a wall of shiplap and a marble fireplace with tubular wood trim create a modern yet warm focal point. Other highlights include an easy, flat walk from the garage and almond toned flooring throughout. This home truly has it all-move-in-ready and has absolutely breathtaking views. Make your appointment today-You've got to see it to believe it!
Full Property Details
Full Property Details for 89 Heritage Vlg #D
General
- Sold For: $294,900
- HOA FEE: $673/month
- Taxes: (July 2025-June 2026)
- Status: Closed
- Type: Condo
- Source: SMARTMLS
- MLS ID: 24164822
- Added to Site: 142 day(s) ago
Interior
- Number of Rooms: 5
- Interior Features: Auto Garage Door Opener, Cable - Pre-wired
- Fireplace: Yes
- Number of Fireplaces: 1
- Appliances: Electric Range, Microwave, Refrigerator, Dishwasher, Washer, Electric Dryer
Rooms
Bathrooms
- Total Bathrooms: 2
- Full Bathrooms: 2
Bedrooms
- Total Bedrooms: 2
- Primary Bedroom: Primary Bedroom, 14 x 11, Main
- Bedroom 1: Bedroom, Main
Other Rooms
- Living Room: Living Room, 17 x 13, Main
- Kitchen: Kitchen, 11 x 9, Main
- Dining Room: Dining Room, 9 x 10, Main
- Laundry: Main Level
Additional Information
- Pool: Yes
- Pool Description: Gunite, Heated, In Ground Pool
Exterior
- Exterior Features: Deck
- Color: Grey
Parking
- Garage: Yes
- Garage Spaces: 1
- Total Spaces: 2
- Parking: Detached Garage, Paved, Parking Lot
Location
- County: New Haven
- Neighborhood: Heritage Village
- Complex: Heritage Village
- Driving Directions: East Hill to LakeView to Hill Place to #89 D
School Information
- Elementary School: Gainfield
- Middle School: Per Board of Ed
- Intermediate School: Regional District 15
- High School: Pomperaug
Community
- Community Name: Heritage Village
- Association: Yes
- Home Owners Assn.: 1
- Assoc. Fees Include: Club House, Tennis, Security Service, Grounds Maintenance, Trash Pickup, Snow Removal, Pest Control, Pool Service
- Pets Allowed: Yes
- Pet Restrictions: 2 dogs and 1 cat
Heating & Cooling
- Cooling Type: Central Air, Heat Pump
- Heating Type: Radiant, Electric
- Heating Fuel: Electric
- Water Heater: Electric, Domestic, 40 Gallon Tank
Utilities
- Sewer: Public Sewer Connected
- Water: Public Water Connected
Structural Information
- Architectural Style: Ranch
- Description/Design: Adult Community 55
- Model: Upper Mark Twain
- Construction Status: No/Resale
- Exterior Const.: Cedar
- Basement Desc.: None
- Square Feet: 1,076
- Above Ground: 1,076 Sq. Ft.
- Year Built: 1968
Lot Features
- Zoning: RES 30
- Lot Description: Secluded, Lightly Wooded
Financial Considerations
- Association Fee: $673
- Assoc Fee Freq.: Monthly
- Assessment Amount: $98,780
- Tax Year: July 2025-June 2026
Disclosures and Reports
- Property ID: 1335357
Listed by Berkshire Hathaway NE Prop., Bonnie Wilson
Sold by Keller Williams Realty, Gina Farra

Get Pre-Approved Today
Schools
Schools serving 89 Heritage Vlg #D
School District:Regional School District 15
| Name | Grades | Distance |
|---|---|---|
Gainfield Elementary School 307 Old Field Road, Southbury, CT 06488 | K-5 | 1.3 mi |
Rochambeau Middle School 100 Peter Road, Southbury, CT 06488 | 6-8 | 1.6 mi |
Pomperaug Regional High School 234 Judd Road, Southbury, CT 06488 | 9-12 | 4.6 mi |
Disclaimer:
School attendance boundaries provided by ATTOM Data Solutions and are for reference only. Contact the school directly to verify enrollment eligibility.
Price & Sales History for 89 Heritage Vlg #D
Date
Details
Price
Change
Source
8/19/2026
Sold
$294,900
—
MLS
7/15/2026
Price Reduced
$294,900
-1.67%
MLS
4/16/2026
Price Reduced
$299,900
-3.23%
MLS
4/06/2026
Listed
$309,900
—
MLS
Disclaimer: Historical sales information is derived from public records provided by the county offices. Information is not guaranteed and should be independently verified.
89 Heritage Village #D, Southbury, CT 06488 (MLS# 24164822) is a Condo property that was sold at $294,900 on August 19, 2026. Want to learn more about 89 Heritage Village #D? Do you have questions about finding other Condo real estate for sale in Southbury? You can browse all Southbury real estate or contact a Coldwell Banker agent to request more information.