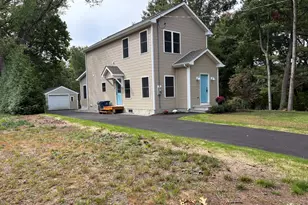
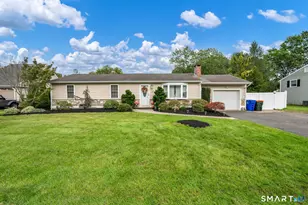
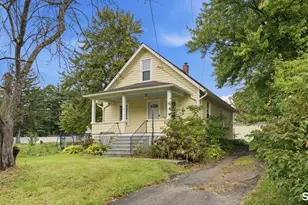
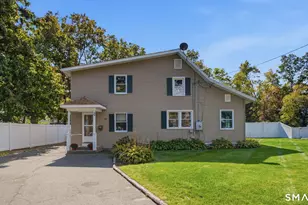
This is a carousel with tiles that activate property listing cards. Use the previous and next buttons to navigate.
1/1
$472,000
This is a carousel with tiles that activate property listing cards. Use the previous and next buttons to navigate.
1/1
Property Description
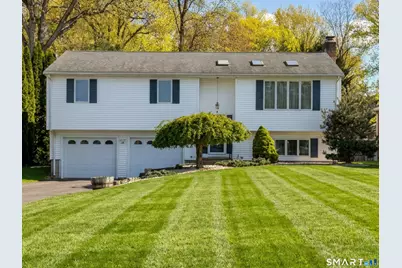
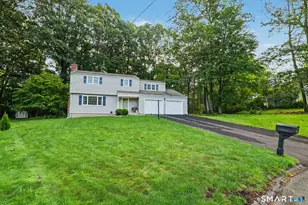
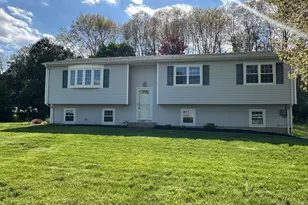
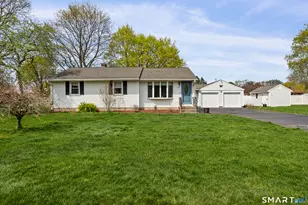
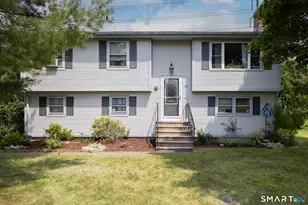
Welcome to this beautifully maintained 3bedroom raised ranch in Southington. This home blends modern updates with warm, inviting spaces, offering the perfect combination of comfort, style, and functionality. Step inside to an inviting space full of natural light. The upper level features light gray woodstyle flooring (hardwood underneath), neutral paint tones, and a spacious living room with a picture window, sky lights, vaulted ceilings and a ceiling fan. The updated kitchen showcases solid wood cabinetry, polished black granite countertops, matching granite backsplash, ceramic tile floor, and stainless steel appliances. A skylight fills the space with natural light, and the kitchen opens seamlessly to the dining area and rear deck. The bedrooms have hardwood flooring under the vinyl floating floors, crown molding, and ample closet space. The lower level provides additional living flexibility with a large family room, centered around a modern gray brick fireplace. The windows and recessed lighting create an airy, open feel throughout, updated flooring, and access to the mechanical room featuring a hydronic boiler system and traditional tank gas water heater. Both bathrooms have been tastefully updated. The master suite bathroom features a granite vanity, dark wood cabinetry, and a fully tiled tub/shower surround with decorative accents.The main bathroom offers a glassenclosed shower, stonelook tile, granite vanity, and modern lighting, giving the home a clean, contemporary
Full Property Details
Full Property Details for 194 Loper St
General
- Sold For: $472,000
- Taxes: (July 2025-June 2026)
- Status: Closed
- Type: Single Family
- Source: SMARTMLS
- MLS ID: 24172464
- Added to Site: 68 day(s) ago
Interior
- Number of Rooms: 7
- Interior Features: Auto Garage Door Opener, Cable - Available
- Fireplace: Yes
- Number of Fireplaces: 1
- Appliances: Electric Range, Oven/Range, Microwave, Refrigerator, Dishwasher, Disposal
Rooms
Bathrooms
- Total Bathrooms: 2
- Full Bathrooms: 2
- Primary Bathroom: Primary Bath - Remod, 6.83 x 6.58, Upper
Bedrooms
- Total Bedrooms: 3
- Primary Suite: Full Bath, Tub w/Shower, Hardwood Floor, Laminate Flo, 14.42 x 12.08, Upper
- Bedroom 1: Bedroom, 10.5 x 9.5, Upper
- Bedroom 2: Bedroom, 12.92 x 10.75, Upper
Other Rooms
- Living Room: Living Room - Skylight, Vaulted Ceiling, Ceiling Fan, Hardwood Floor, 16.59 x 12.83, Upper
- Family Room: Family Room - Fireplace, Laminate Floor, 23.5 x 15.5, Lower
- Eat In Kitchen: Eat-In Kitchen - Skylight, Vaulted Ceiling, Granite Counters, Eating Space, Til, 11.92 x 11.5, Upper
- Dining Room: Dining Room - Vaulted Ceiling, Balcony/Deck, French Doors, Hardwood Floor, 12 x 11.17, Upper
- Laundry: Lower Level
Exterior
- Exterior Features: Shed, Deck, Gutters, Garden Area, Lighting, French Doors
- Color: White
Parking
- Garage: Yes
- Attached garage: Yes
- Garage Spaces: 2
- Total Spaces: 8
- Parking: Attached Garage, Paved, Off Street Parking, Driveway
Location
- County: Hartford
- Driving Directions: Queen St to Loper St
School Information
- Elementary School: Rueben E. Thalberg
- High School: Southington
Heating & Cooling
- Cooling Type: Ceiling Fans, Central Air
- Heating Type: Hot Air, Natural Gas
- Heating Fuel: Natural Gas
- Water Heater: Natural Gas, Upright Tank
Utilities
- Sewer: Public Sewer Connected
- Water: Private Well
Structural Information
- Architectural Style: Raised Ranch
- Construction Status: No/Resale
- Exterior Const.: Vinyl Siding
- Basement Desc.: Full, Heated, Fully Finished, Cooled
- Roof: Asphalt Shingle
- Attic: Yes
- Square Feet: 1,819
- Above Ground: 1,236 Sq. Ft.
- Below Ground: 583 Sq. Ft.
- Year Built: 1987
Lot Features
- Lot Size (Acres): 0.26
- Driveway/Sidewalk: Private, Paved
- Zoning: R-20/2
- Lot Description: Level Lot
Green Features
- Energy Features: Programmable Thermostat, Storm Doors, Thermopane Windows
Financial Considerations
- Assessment Amount: $184,530
- Tax Year: July 2025-June 2026
Disclosures and Reports
- Exclusions: Washer and Dryer
- Property ID: 720783
Listed by Lamacchia Realty, Marisol Sala
Sold by Lamacchia Realty, Tracy Wilson

Get Pre-Approved Today
Schools
Schools serving 194 Loper St
School District:Southington School District
| Name | Grades | Distance |
|---|---|---|
Thalberg School 145 Dunham Street, Southington, CT 06489 | K-5 | 1.1 mi |
Joseph A. Depaolo Middle School 385 Pleasant Street, Southington, CT 06489 | 6-8 | 1.5 mi |
Southington High School 720 Pleasant Street, Southington, CT 06489 | 9-12 | 0.8 mi |
Disclaimer:
School attendance boundaries provided by ATTOM Data Solutions and are for reference only. Contact the school directly to verify enrollment eligibility.
Price & Sales History for 194 Loper St
Date
Details
Price
Change
Source
6/12/2026
Sold
$472,000
10.02%
MLS
5/08/2026
Listed
$429,000
—
MLS
Disclaimer: Historical sales information is derived from public records provided by the county offices. Information is not guaranteed and should be independently verified.
194 Loper Street, Southington, CT 06489 (MLS# 24172464) is a Single Family property that was sold at $472,000 on June 12, 2026. Want to learn more about 194 Loper Street? Do you have questions about finding other Single Family real estate for sale in Southington? You can browse all Southington real estate or contact a Coldwell Banker agent to request more information.