
This is a carousel with tiles that activate property listing cards. Use the previous and next buttons to navigate.
$479,900 Just Listed
This is a carousel with tiles that activate property listing cards. Use the previous and next buttons to navigate.
Full Property Details for 2 Woodridge Ct
General
- Price: $479,900
- Taxes: (July 2025-June 2026)
- Status: Active
- Type: Single Family
- Source: SMARTMLS
- MLS ID: 24191906
- Updated: 7/24/2026
- Added to Site: 7 day(s) ago
Interior
- Number of Rooms: 7
- Rooms/Areas: Bonus Room
- Interior Features: Audio System, Auto Garage Door Opener, Cable - Pre-wired, Central Vacuum, Humidifier, Security System
- Fireplace: Yes
- Number of Fireplaces: 1
- Appliances: Electric Range, Microwave, Refrigerator, Dishwasher, Disposal, Washer, Dryer
Rooms
Bathrooms
- Total Bathrooms: 2
- Full Bathrooms: 2
- Primary Bathroom: Primary Bath - Stall, 4.2 x 6.1, Upper
Bedrooms
- Total Bedrooms: 3
- Primary Suite: Ceiling Fan, Full Bath, Walk-In Closet, Hardwood Floo, 13.4 x 11.6, Upper
- Bedroom 1: Bedroom - Ceiling Fan, Hardwood Floor, 10 x 13.8, Upper
- Bedroom 2: Bedroom - Book Shelves, Ceiling Fan, Hardwood Floor, 13.5 x 10.2, Upper
Other Rooms
- Living Room: Living Room - Ceiling Fan, Gas Log Fireplace, Hardwood Floor, 22.7 x 10.1, Main
- Kitchen: Kitchen - Ceiling Fan, Vinyl Floor, 13.7 x 10, Lower
- 2nd Kitchen: Kitchen - Ceiling Fan, Corian Counters, Vinyl Floor, 12.6 x 11.6, Main
- Dining Room: Dining Room - Hardwood Floor, 10 x 11.1, Main
- Office: Office - Built-Ins, Vinyl Floor, 17.6 x 10.1, Lower
- Game room: Yes
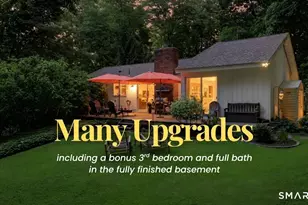
- Game Room: Rec/Play Room - Vinyl Floor, 11.2 x 11.3, Lower
- Rec Room: Vinyl Floor, 11.2 x 11.3, Lower
- Laundry: Lower Level
Exterior
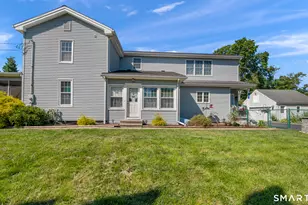
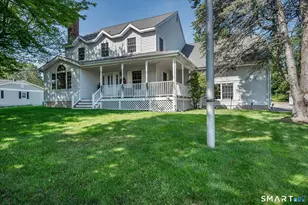
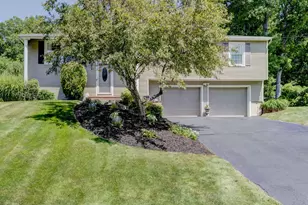
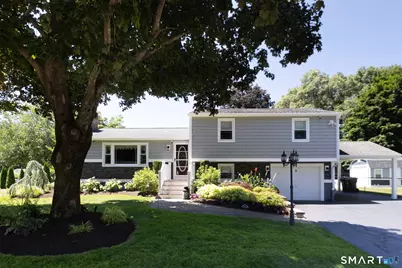
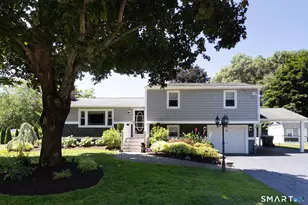
- Exterior Features: Sidewalk, Shed, Porch, Deck, Gutters, Underground Sprinkler
- Color: Grey
Parking
- Garage: Yes
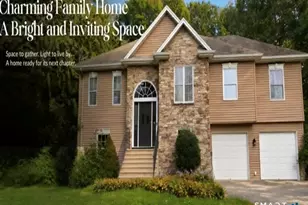
- Attached garage: Yes
- Garage Spaces: 2
- Parking: Carport, Attached Garage
Location
- County: Hartford
- Driving Directions: per gps
School Information
- Elementary School: Zaya A Oshana
- Middle School: John F. Kennedy Middle School
- High School: Southington
Heating & Cooling
- Cooling Type: Ceiling Fans, Central Air
- Heating Type: Hot Air, Zoned, Natural Gas
- Heating Fuel: Natural Gas
- Water Heater: Natural Gas, 50 Gallon Tank
Utilities
- Sewer: Septic
- Water: Public Water Connected
Structural Information
- Architectural Style: Split Level
- Construction Status: No/Resale
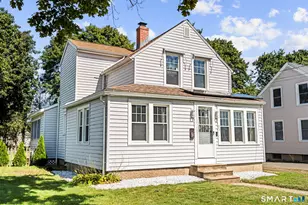
- Exterior Const.: Vinyl Siding
- Basement Desc.: Partial, Storage, Partially Finished, Liveable Space
- Roof: Asphalt Shingle
- Attic: Yes
- Square Feet: 1,806
- Above Ground: 1,254 Sq. Ft.
- Below Ground: 552 Sq. Ft.
- Year Built: 1970
Lot Features
- Lot Size (Acres): 0.46
- Zoning: R-20/2
- Lot Description: Fence - Full, Corner Lot, Level Lot, Cleared, Professionally Landscaped
Green Features
- Energy Features: Active Solar, Fireplace Insert, Generator, Storm Doors, Thermopane Windows
Financial Considerations
- Assessment Amount: $180,810
- Tax Year: July 2025-June 2026
Disclosures and Reports
- Exclusions: Two Small Sheds in Between Larger Sheds
- Property ID: 722019
Listed by KW Legacy Partners, Mela Veltri Case
Schools serving 2 Woodridge Ct
| Name | Grades | Distance |
|---|---|---|
Oshana Elementary School 70 Church Street, Southington, CT 06479 | K-5 | 1.3 mi |
John F. Kennedy Middle School, Southington, CT 1071 South Main St., Southington, CT 06479 | 6-8 | 1.8 mi |
Southington High School 720 Pleasant Street, Southington, CT 06489 | 9-12 | 3.5 mi |
Price & Sales History for 2 Woodridge Ct
Tax History for 2 Woodridge Ct
Estimate the Cost for 2 Woodridge Ct
2 Woodridge Court, Southington, CT 06489 (MLS# 24191906) is a Single Family property with 3 bedrooms and 2 full bathrooms. 2 Woodridge Court is currently listed for $479,900 and was received on July 19, 2026. Want to learn more about 2 Woodridge Court? Do you have questions about finding other Single Family real estate for sale in Southington? You can browse all Southington real estate or contact a Coldwell Banker agent to request more information.