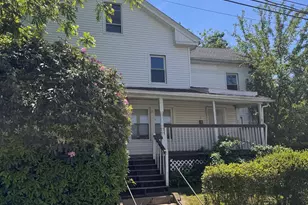
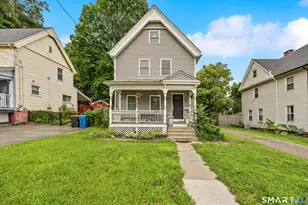
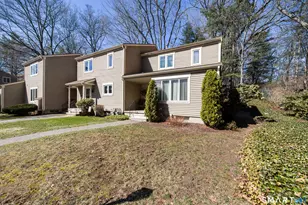
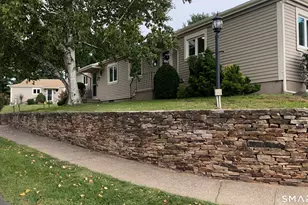
This is a carousel with tiles that activate property listing cards. Use the previous and next buttons to navigate.
1/1
$316,000
This is a carousel with tiles that activate property listing cards. Use the previous and next buttons to navigate.
1/1
Property Description
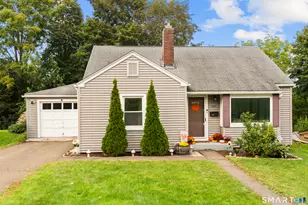
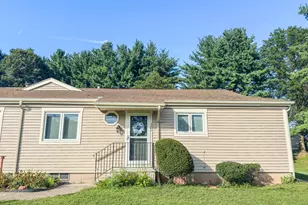
Rare opportunity to own a true ranch-style home in one of Southington's most desirable 55+ communities! This thoughtfully designed unit offers the ease of one-level living with the added convenience of an attached one-car garage. Step inside to a welcoming foyer that opens to the spacious eat-in kitchen, featuring abundant cabinetry and plenty of room for a dinette set. The open-concept living and dining room creates an inviting space for everyday living and entertaining. Great private deck complete with a retractable awning-perfect for enjoying your morning coffee or relaxing outdoors. Privately overlooking the back yard is a generous primary suite with a beautifully remodeled ensuite bath and a walk-in closet. A second bedroom and additional full bath provide comfortable accommodations for guests or the flexibility of a home office. Main-level laundry adds everyday convenience, with a second washer/dryer hookup available in the full basement if desired. Additional features include efficient gas heat, central air, and newer thermopane windows for year-round comfort and energy efficiency. The lower level already includes heating and cooling ductwork, making future finished living space easy to create. Enjoy a vibrant, lifestyle with exceptional community amenities, including a swimming pool, tennis/pickleball courts, bocce, golf practice net and league, clubhouse, and so much more. Don't miss this ranch unit that offers comfort, convenience, and an active community lifestyle!
Full Property Details
Full Property Details for 253 Carriage Dr #253
General
- Sold For: $316,000
- HOA FEE: $400/month
- Taxes: (July 2026-June 2027)
- Status: Closed
- Type: Condo
- Source: SMARTMLS
- MLS ID: 24195317
- Added to Site: 73 day(s) ago
Interior
- Number of Rooms: 5
- Interior Features: Auto Garage Door Opener, Cable - Available, Open Floor Plan
- Appliances: Oven/Range, Refrigerator, Dishwasher, Washer, Dryer
Rooms
Bathrooms
- Total Bathrooms: 2
- Full Bathrooms: 2
Bedrooms
- Total Bedrooms: 2
- Primary Suite: Ceiling Fan, Full Bath, Walk-In Closet, Main
- Bedroom 1: Bedroom - Ceiling Fan, Main
Other Rooms
- Living Room: Living Room - Skylight, Vaulted Ceiling, Combination Liv/Din Rm, Sliders, Main
- Kitchen: Kitchen - Eating Space, Tile Floor, Main
- Dining Room: Dining Room - Combination Liv/Din Rm, Main
- Laundry: Main Level
Additional Information
- Shared Amenities: Bocci Court, Club House, Guest Parking, Pool, Tennis Courts
- Pool: Yes
- Pool Description: In Ground Pool
Parking
- Garage: Yes
- Attached garage: Yes
- Garage Spaces: 1
- Total Spaces: 2
- Parking: Attached Garage, Assigned Parking, Driveway
Location
- County: Hartford
- Complex: Spring Lake Village
- Driving Directions: Woodruff Rd. to Carriage Dr. Parking in front of garage or in visitors spots.
School Information
- Elementary School: Per Board of Ed
- Middle School: Per Board of Ed
- High School: Per Board of Ed
Community
- Association: Yes
- Home Owners Assn.: 1
- Assoc. Fees Include: Club House, Grounds Maintenance, Trash Pickup, Snow Removal, Water, Sewer, Property Management, Pool Service, Road Maintenance
- Pets Allowed: Yes
- Pet Restrictions: 1 dog or cat per unit. Br
Heating & Cooling
- Cooling Type: Ceiling Fans, Central Air
- Heating Type: Hot Air, Natural Gas
- Heating Fuel: Natural Gas
- Water Heater: Natural Gas, Tank Size Unknown
Utilities
- Sewer: Public Sewer Connected
- Water: Public Water Connected
Structural Information
- Architectural Style: Ranch
- Construction Status: No/Resale
- Exterior Const.: Vinyl Siding
- Basement Desc.: Full, Unfinished
- Square Feet: 1,152
- Above Ground: 1,152 Sq. Ft.
- Year Built: 1985
Lot Features
- Zoning: R-20/2
- Lot Description: N/A
Financial Considerations
- Association Fee: $400
- Assoc Fee Freq.: Monthly
- Assessment Amount: $212,370
- Tax Year: July 2026-June 2027
Disclosures and Reports
- Property ID: 2346779
Listed by William Pitt Sotheby's Int'l, THE SUSAN SANTORO TEAM, Kate Esposito
Sold by Realty 3 CT, Sandra Liquindoli

Get Pre-Approved Today
Schools
Schools serving 253 Carriage Dr #253
School District:Southington School District
| Name | Grades | Distance |
|---|---|---|
Hatton School 50 Spring Lake Road, Southington, CT 06489 | K-5 | 0.3 mi |
Joseph A. Depaolo Middle School 385 Pleasant Street, Southington, CT 06489 | 6-8 | 0.3 mi |
Southington High School 720 Pleasant Street, Southington, CT 06489 | 9-12 | 0.9 mi |
Disclaimer:
School attendance boundaries provided by ATTOM Data Solutions and are for reference only. Contact the school directly to verify enrollment eligibility.
Price & Sales History for 253 Carriage Dr #253
Date
Details
Price
Change
Source
9/08/2026
Sold
$316,000
1.97%
MLS
7/31/2026
Listed
$309,900
—
MLS
Disclaimer: Historical sales information is derived from public records provided by the county offices. Information is not guaranteed and should be independently verified.
253 Carriage Drive #253, Southington, CT 06489 (MLS# 24195317) is a Condo property that was sold at $316,000 on September 08, 2026. Want to learn more about 253 Carriage Drive #253? Do you have questions about finding other Condo real estate for sale in Southington? You can browse all Southington real estate or contact a Coldwell Banker agent to request more information.