This is a carousel with tiles that activate property listing cards. Use the previous and next buttons to navigate.
1/1
$192,000
This is a carousel with tiles that activate property listing cards. Use the previous and next buttons to navigate.
1/1
Property Description
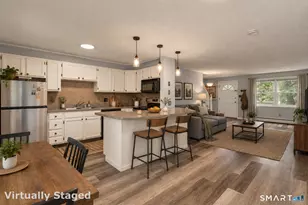
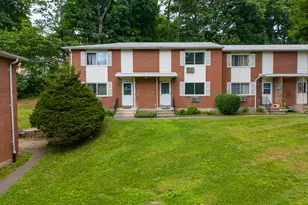
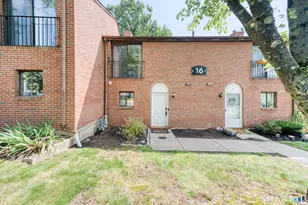
Move right into this beautifully refreshed 2-bedroom, 1.5-bath townhouse offering comfort, convenience, and thoughtful updates throughout. Every room has been completely painted, creating a bright, clean, and truly move-in-ready space. The fully applianced kitchen features brand new sleek stainless steel appliances and a convenient pantry closet-perfect for both everyday living and entertaining. Enjoy added functionality with a full basement, ideal for storage, complete with a freshly painted epoxy floor for a polished, low-maintenance finish. A newer washer and dryer are also included, making laundry day a breeze. The living room is equipped with a 220V outlet, ready for your window air conditioning needs, while a newer hot water heater adds peace of mind. Upstairs, the spacious primary bedroom boasts a desirable walk-in closet, offering plenty of storage and organization. Step outside and take advantage of your outdoor grill setup-perfect for relaxing or hosting on warm days. All of this in a highly convenient location close to shopping, dining, and easy highway access-making commuting and errands effortless. Don't miss your chance to own this well-maintained and thoughtfully updated condo-schedule your private showing today before it's gone!
Full Property Details
Full Property Details for 273 Queen St #5D
General
- Sold For: $192,000
- HOA FEE: $360/month
- Taxes: (July 2025-June 2026)
- Status: Closed
- Type: Townhouse
- Source: SMARTMLS
- MLS ID: 24164636
- Added to Site: 53 day(s) ago
Interior
- Number of Rooms: 4
- Interior Features: Cable - Available
- Appliances: Electric Range, Range Hood, Refrigerator, Washer, Dryer
Rooms
Bathrooms
- Total Bathrooms: 2
- Full Bathrooms: 1
- Half Bathrooms: 1
Bedrooms
- Total Bedrooms: 2
- Primary Bedroom: Primary Bedroom - Walk-In Closet, Hardwood Floor, 17 x 11, Upper
- Bedroom 1: Bedroom - Hardwood Floor, 12 x 11, Upper
Other Rooms
- Living Room: Living Room - Hardwood Floor, 17 x 11, Main
- Kitchen: Kitchen - Eating Space, Vinyl Floor, 13 x 11, Main
- Laundry: Lower Level
Additional Information
- Shared Amenities: Guest Parking
Exterior
- Exterior Features: Sidewalk
- Color: Brick
Parking
- Total Spaces: 2
- Parking: Paved
Location
- County: Hartford
- Complex: Southington Manor
- Driving Directions: Queen St. near Walmart Plaza
School Information
- Elementary School: Rueben E. Thalberg
- Middle School: Depaolo
- High School: Southington
Community
- Association: Yes
- Home Owners Assn.: 1
- Assoc. Fees Include: Grounds Maintenance, Trash Pickup, Snow Removal, Water, Sewer, Property Management
- Pets Allowed: Yes
- Pet Restrictions: Per condo rules
Heating & Cooling
- Cooling Type: None
- Heating Type: Baseboard, Electric
- Heating Fuel: Electric
- Water Heater: Electric, 40 Gallon Tank
Utilities
- Sewer: Public Sewer Connected
- Water: Public Water Connected
Structural Information
- Architectural Style: Townhouse
- Construction Status: No/Resale
- Exterior Const.: Brick
- Basement Desc.: Full, Unfinished, Concrete Floor
- Attic: Yes
- Unit on End: Yes
- Square Feet: 920
- Above Ground: 920 Sq. Ft.
- Year Built: 1964
Lot Features
- Zoning: B
- Lot Description: Level Lot
Financial Considerations
- Association Fee: $360
- Assoc Fee Freq.: Monthly
- Assessment Amount: $62,240
- Tax Year: July 2025-June 2026
Disclosures and Reports
- Property ID: 727155
Listed by Berkshire Hathaway NE Prop., Carrie Korenkiewicz
Sold by Our Home Realty Advisors, Daniell Curtis
Get Pre-Approved Today
Schools
Schools serving 273 Queen St #5D
School District:Southington School District
| Name | Grades | Distance |
|---|---|---|
Thalberg School 145 Dunham Street, Southington, CT 06489 | K-5 | 1.4 mi |
Joseph A. Depaolo Middle School 385 Pleasant Street, Southington, CT 06489 | 6-8 | 1.4 mi |
Southington High School 720 Pleasant Street, Southington, CT 06489 | 9-12 | 0.8 mi |
Disclaimer:
School attendance boundaries provided by ATTOM Data Solutions and are for reference only. Contact the school directly to verify enrollment eligibility.
Price & Sales History for 273 Queen St #5D
Date
Details
Price
Change
Source
5/21/2026
Sold
$192,000
-4%
MLS
4/06/2026
Listed
$200,000
—
MLS
Disclaimer: Historical sales information is derived from public records provided by the county offices. Information is not guaranteed and should be independently verified.
273 Queen Street #5D, Southington, CT 06489 (MLS# 24164636) is a Townhouse property that was sold at $192,000 on May 21, 2026. Want to learn more about 273 Queen Street #5D? Do you have questions about finding other Townhouse real estate for sale in Southington? You can browse all Southington real estate or contact a Coldwell Banker agent to request more information.