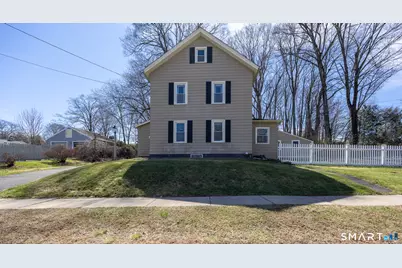
This is a carousel with tiles that activate property listing cards. Use the previous and next buttons to navigate.
1/1
$386,000
This is a carousel with tiles that activate property listing cards. Use the previous and next buttons to navigate.
1/1
Property Description
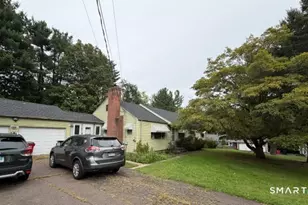
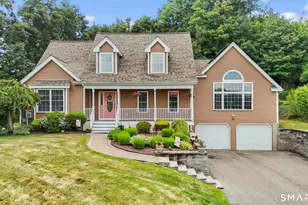
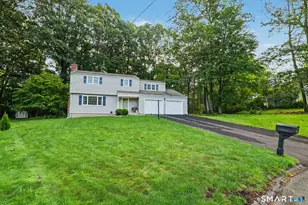
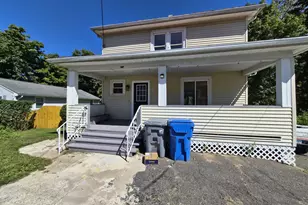
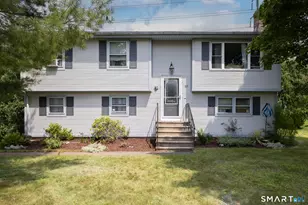
Welcome home to this nicely maintained 3 bedroom, 1 full and 1 half bath Colonial home that blends classic character with modern updates. The versatile open floor plan offers a seamless flow between living spaces, perfect for both everyday living and entertaining, as well. The flexible layout includes a convenient first floor bedroom, while the second level offers a spacious primary bedroom and the third bedroom, ideal for a variety of arrangements. The open living room and dining room flow right into the spacious updated kitchen all with hardwood flooring. Cooking will be a pleasure as the kitchen features plenty of cabinetry, granite counter tops, a beautiful tile backsplash, stainless steel appliances, and recessed lighting- combining style, brightness, and functionality in the heart of the home. You will find a warm, inviting mix of hardwood floors, durable vinyl, cozy new wall-to-wall carpeting, and tile throughout the home, with abundant natural light in every room. The walk-up attic and full basement offer additional storage space. The sunny enclosed 3 season porch is a pleasant spot to relax and unwind, overlooking the fenced side yard which provides an outside area perfect for pets, play, gatherings, or gardening. The detached 2 car garage and additional storage shed, provide ample storage and convenience. Great location near the center of town, with easy access to shops, schools, and restaurants!
Full Property Details
Full Property Details for 278 Hobart St
General
- Sold For: $386,000
- Taxes: (July 2025-June 2026)
- Status: Closed
- Type: Single Family
- Source: SMARTMLS
- MLS ID: 24163589
- Added to Site: 96 day(s) ago
Interior
- Number of Rooms: 6
- Interior Features: Cable - Pre-wired, Open Floor Plan
- Appliances: Oven/Range, Microwave, Refrigerator, Dishwasher, Washer, Dryer
Rooms
Bathrooms
- Total Bathrooms: 2
- Full Bathrooms: 1
- Half Bathrooms: 1
- Full Bath: Tub w/Shower, Tile Floor, Upper
- Partial Bath: Tile Floor, Main
Bedrooms
- Total Bedrooms: 3
- Primary Bedroom: Primary Bedroom - Vinyl Floor, 11.2 x 21, Upper
- Bedroom 1: Bedroom - Wall/Wall Carpet, 11 x 11.4, Main
- Bedroom 2: Bedroom - Vinyl Floor, 10.9 x 13.3, Upper
Other Rooms
- Living Room: Living Room - Hardwood Floor, 12 x 9.6, Main
- Kitchen: Kitchen - Granite Counters, Hardwood Floor, 13.4 x 10.3, Main
- Dining Room: Dining Room - Hardwood Floor, 13.3 x 13.3, Main
- Laundry: Lower Level
Exterior
- Exterior Features: Sidewalk, Shed, Porch, Gutters
Parking
- Garage: Yes
- Garage Spaces: 2
- Total Spaces: 4
- Parking: Detached Garage, Paved, Driveway
Location
- County: Hartford
- Driving Directions: North Main Street to Hobart Street
School Information
- Elementary School: Per Board of Ed
- High School: Per Board of Ed
Heating & Cooling
- Cooling Type: Ceiling Fans, Window Unit
- Heating Type: Radiator, Oil
- Heating Fuel: Oil
- Water Heater: Electric, 40 Gallon Tank
Utilities
- Sewer: Public Sewer Connected
- Water: Public Water Connected
Structural Information
- Architectural Style: Colonial
- Construction Status: No/Resale
- Exterior Const.: Wood
- Basement Desc.: Full, Unfinished, Full With Hatchway
- Roof: Asphalt Shingle
- Attic: Yes
- Square Feet: 1,308
- Above Ground: 1,308 Sq. Ft.
- Year Built: 1865
Lot Features
- Lot Size (Acres): 0.73
- Driveway/Sidewalk: Private
- Zoning: R-20/2
- Lot Description: Fence - Partial, Lightly Wooded
Green Features
- Energy Features: Programmable Thermostat
Financial Considerations
- Assessment Amount: $144,400
- Tax Year: July 2025-June 2026
Disclosures and Reports
- Property ID: 2347586
Listed by Calcagni Real Estate, Nancy Lydell
Sold by Ellison Homes Real Estate, Stephanie Ellison

Get Pre-Approved Today
Schools
Schools serving 278 Hobart St
School District:Southington School District
| Name | Grades | Distance |
|---|---|---|
Hatton School 50 Spring Lake Road, Southington, CT 06489 | K-5 | 0.9 mi |
Joseph A. Depaolo Middle School 385 Pleasant Street, Southington, CT 06489 | 6-8 | 0.6 mi |
Southington High School 720 Pleasant Street, Southington, CT 06489 | 9-12 | 0.7 mi |
Disclaimer:
School attendance boundaries provided by ATTOM Data Solutions and are for reference only. Contact the school directly to verify enrollment eligibility.
Price & Sales History for 278 Hobart St
Date
Details
Price
Change
Source
5/29/2026
Sold
$386,000
4.35%
MLS
4/08/2026
Listed
$369,900
—
MLS
Disclaimer: Historical sales information is derived from public records provided by the county offices. Information is not guaranteed and should be independently verified.
278 Hobart Street, Southington, CT 06489 (MLS# 24163589) is a Single Family property that was sold at $386,000 on May 29, 2026. Want to learn more about 278 Hobart Street? Do you have questions about finding other Single Family real estate for sale in Southington? You can browse all Southington real estate or contact a Coldwell Banker agent to request more information.