This is a carousel with tiles that activate property listing cards. Use the previous and next buttons to navigate.
1/40
$824,900 Just Listed
This is a carousel with tiles that activate property listing cards. Use the previous and next buttons to navigate.
1/40
Property Description
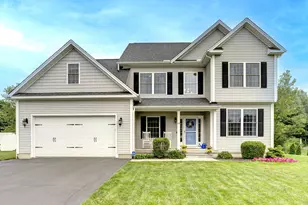
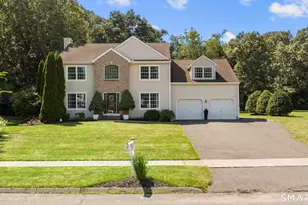
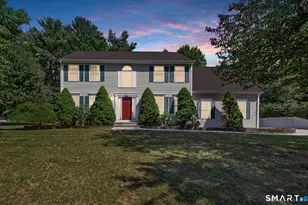
Welcome home to 33 Hunters Lane! This meticulously maintained, mint-condition 2016-built Colonial offers 2,313 sq ft of beautifully designed living space above grade - PLUS an additional 732 sq ft of professionally finished lower-level space - all situated on a desirable cul-de-sac lot in Plantsville. Curb appeal abounds with classic gray vinyl siding, black shutters, a charming covered front porch, and professional landscaping. Step inside to a bright, open-concept main level featuring gleaming hardwood floors, a soaring vaulted ceiling, and a cozy fireplace in the spacious living room. The main floor also offers a versatile office, currently being used as a guest bedroom, along with a full bathroom conveniently located on this level - ideal for guests, in-laws, or single-floor living. The gourmet kitchen is a chef's dream with granite countertops, a large center island with seating, and stainless steel appliances including a gas cooktop and a vented out hood, wall oven, and built-in microwave - all flowing seamlessly into a sunlit dining area, perfect for entertaining. Upstairs you'll find 3 additional generously sized bedrooms - including a lovely primary suite - and 2 more full bathrooms, plus a convenient upper-level laundry closet and an oversized Bonus Room!
Full Property Details
Full Property Details for 33 Hunters Ln
General
- Price: $824,900
- Taxes: (July 2026-June 2027)
- Status: Active
- Type: Single Family
- Source: SMARTMLS
- MLS ID: 24192342
- Updated: 7/20/2026
- Added to Site: 2 day(s) ago
Interior
- Number of Rooms: 9
- Interior Features: Auto Garage Door Opener, Cable - Pre-wired
- Fireplace: Yes
- Number of Fireplaces: 1
- Appliances: Gas Cooktop, Oven/Range, Microwave, Refrigerator, Dishwasher, Disposal, Washer, Electric Dryer
Rooms
Bathrooms
- Total Bathrooms: 3
- Full Bathrooms: 3
Bedrooms
- Total Bedrooms: 4
- Primary Bedroom: Primary Bedroom - Full Bath, Walk-In Closet, Wall/Wall Carpet, 13 x 13, Upper
- Bedroom 1: Bedroom - 9 ft+ Ceilings, Hardwood Floor, 11 x 11, Main
- Bedroom 2: Bedroom - Wall/Wall Carpet, 10 x 10, Upper
- Bedroom 3: Bedroom - Wall/Wall Carpet, 11 x 11, Upper
Other Rooms
- Living Room: Living Room - 9 ft+ Ceilings, Gas Log Fireplace, Fireplace, Hardwood Floor, 16 x 13, Main
- Family Room: Family Room - Wall/Wall Carpet, 18 x 20, Upper
- Kitchen: Kitchen - 9 ft+ Ceilings, Granite Counters, Island, Hardwood Floor, 13 x 13, Main
- Dining Room: Dining Room - Cathedral Ceiling, Sliders, Hardwood Floor, 11 x 11, Main
- Game room: Yes
- Game Room: Rec/Play Room - Wall/Wall Carpet, 27 x 24, Lower
- Rec Room: Wall/Wall Carpet, 27 x 24, Lower
- Laundry: Upper Level
Exterior
- Exterior Features: Underground Utilities, Shed, Porch, Gutters, Patio
- Color: Pale Gray
Parking
- Garage: Yes
- Attached garage: Yes
- Garage Spaces: 2
- Total Spaces: 4
- Parking: Attached Garage, Driveway
Location
- County: Hartford
- Neighborhood: Plantsville
- Driving Directions: 33 Hunters Lane in Plantsville
School Information
- Elementary School: William M. Strong
- High School: Southington
Community
- Community Name: Plantsville
Heating & Cooling
- Cooling Type: Central Air
- Heating Type: Hot Air, Propane
- Heating Fuel: Propane
- Water Heater: Propane, Tankless Hotwater
Utilities
- Sewer: Public Sewer Connected
- Water: Public Water Connected
Structural Information
- Architectural Style: Colonial
- Construction Status: No/Resale
- Exterior Const.: Vinyl Siding
- Basement Desc.: Full, Fully Finished, Interior Access, Full With Hatchway
- Roof: Asphalt Shingle
- Attic: Yes
- Square Feet: 3,048
- Above Ground: 2,313 Sq. Ft.
- Below Ground: 735 Sq. Ft.
- Year Built: 2016
Lot Features
- Lot Size (Acres): 0.31
- Driveway/Sidewalk: Paved
- Zoning: R20
- Lot Description: Fence - Privacy, Fence - Full, Fence - Chain Link, Corner Lot, Level Lot
Green Features
- Energy Features: Active Solar, Fireplace Insert, Programmable Thermostat, Storm Doors, Thermopane Windows
Financial Considerations
- Assessment Amount: $458,530
- Tax Year: July 2026-June 2027
Disclosures and Reports
- Exclusions: See inclusions / exclusions form - attached
- Property ID: 2643385
Listed by Realty 3 CT, Shelly Meister Zamudio
Get Pre-Approved Today
Schools
Schools serving 33 Hunters Ln
School District:Southington School District
| Name | Grades | Distance |
|---|---|---|
Strong School 820 Marion Ave., Southington, CT 06479 | K-5 | 0.9 mi |
John F. Kennedy Middle School, Southington, CT 1071 South Main St., Southington, CT 06479 | 6-8 | 0.6 mi |
Southington High School 720 Pleasant Street, Southington, CT 06489 | 9-12 | 3.3 mi |
Disclaimer:
School attendance boundaries provided by ATTOM Data Solutions and are for reference only. Contact the school directly to verify enrollment eligibility.
Price & Sales History for 33 Hunters Ln
Date
Details
Price
Change
Source
7/19/2026
Listed
$824,900
—
MLS
Disclaimer: Historical sales information is derived from public records provided by the county offices. Information is not guaranteed and should be independently verified.
Estimate the Cost
Estimate the Cost for 33 Hunters Ln
33 Hunters Lane, Southington, CT 06479 (MLS# 24192342) is a Single Family property with 4 bedrooms and 3 full bathrooms. 33 Hunters Lane is currently listed for $824,900 and was received on July 19, 2026. Want to learn more about 33 Hunters Lane? Do you have questions about finding other Single Family real estate for sale in Plantsville? You can browse all Plantsville real estate or contact a Coldwell Banker agent to request more information.