This is a carousel with tiles that activate property listing cards. Use the previous and next buttons to navigate.
1/1
$625,000
This is a carousel with tiles that activate property listing cards. Use the previous and next buttons to navigate.
1/1
Property Description
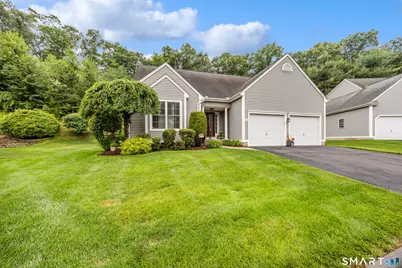
Highland Hills an immaculate & sought after, stand alone condo, 55 and over adult community. Open concept, with plenty of natural light and 9 ft. ceilings. A large kitchen with beautiful cabinetry recently painted, granite kitchen island, newer stainless steel appliances, wine cooler and a eating area that opens to your sun room with plenty of windows. Separate dining room adjacent to the kitchen. Plantation Blinds are featured on the windows for privacy. The living room has a new gas fireplace. The first floor master suite w/ walkin closet and a remodeled en suite & heated bidet. A spacious half bath on first floor. Washer & Dryer located on the first floor. Two additional large bedrooms are located on the upper level one featuring ensuite with its own bath & walk-in closet. Extra large closets in both including an extra large storage area. Large great room/den/office on 2nd level. Newer furnace provides 2 zone heating and a newer central. New epoxy floors in both garage and basement. Smart thermostats. Added insulation in basement. Thoughtfully painted throughout home. Beautiful hardwood floors on main level. Private backyard, professionally landscaped. Close to Plantsville Center, walking trails, coffee shops, restaurants, and minutes from highways. Very well mained and updated home.
Full Property Details
Full Property Details for 36 Buckland St #6
General
- Sold For: $625,000
- HOA FEE: $332/month
- Taxes: (July 2025-June 2026)
- Status: Closed
- Type: Single Family
- Source: SMARTMLS
- MLS ID: 24187575
- Added to Site: 98 day(s) ago
Interior
- Number of Rooms: 5
- Interior Features: Auto Garage Door Opener, Open Floor Plan
- Fireplace: Yes
- Number of Fireplaces: 1
- Appliances: Oven/Range, Refrigerator, Dishwasher, Washer, Dryer, Wine Chiller
Rooms
Bathrooms
- Total Bathrooms: 3
- Full Bathrooms: 2
- Half Bathrooms: 1
Bedrooms
- Total Bedrooms: 3
- Primary Suite: Bedroom Suite, Full Bath, Walk-In Closet, Main
- Bedroom 1: Bedroom - Bedroom Suite, Upper
- Bedroom 2: Bedroom, Upper
Other Rooms
- Living Room: Living Room - Gas Log Fireplace, Hardwood Floor, Main
- Kitchen: Kitchen - Breakfast Bar, Granite Counters, Dining Area, Main
- Formal Dining Room: Formal Dining Room, Main
- Theater/Media: Media Room, Upper
- Laundry: Main Level
Additional Information
- Shared Amenities: Guest Parking
Exterior
- Color: grey
Parking
- Garage: Yes
- Attached garage: Yes
- Garage Spaces: 2
- Total Spaces: 2
- Parking: Attached Garage, Paved, Driveway
Location
- County: Hartford
- Neighborhood: Plantsville
- Complex: Highland Hill
- Driving Directions: gps
School Information
- Elementary School: Per Board of Ed
- Intermediate School: Per Board of Ed
- High School: Southington
Community
- Community Name: Plantsville
- Association: Yes
- Home Owners Assn.: 1
- Assoc. Fees Include: Grounds Maintenance, Trash Pickup, Snow Removal, Property Management
- Pets Allowed: Yes
- Pet Restrictions: see asso
Heating & Cooling
- Cooling Type: Central Air
- Heating Type: Hot Air, Natural Gas
- Heating Fuel: Natural Gas
- Water Heater: Domestic
Utilities
- Sewer: Public Sewer Connected
- Water: Public Water Connected
Structural Information
- Architectural Style: Single Family Detached
- Description/Design: Adult Community 55
- Construction Status: No/Resale
- Exterior Const.: Vinyl Siding
- Basement Desc.: Full, Unfinished
- Square Feet: 1,873
- Above Ground: 1,873 Sq. Ft.
- Year Built: 2004
Lot Features
- Zoning: R-20/2
- Lot Description: Lightly Wooded, Level Lot
Green Features
- Energy Features: Extra Insulation, Programmable Thermostat
Financial Considerations
- Association Fee: $332
- Assoc Fee Freq.: Monthly
- Assessment Amount: $255,570
- Tax Year: July 2025-June 2026
Disclosures and Reports
- Property ID: 2476815
Listed by Century 21 AllPoints Realty, Maryann Stanley
Sold by Todd & Company Realtors, Todd Rogers

Get Pre-Approved Today
Schools
Schools serving 36 Buckland St #6
School District:Southington School District
| Name | Grades | Distance |
|---|---|---|
Oshana Elementary School 70 Church Street, Southington, CT 06479 | K-5 | 0.6 mi |
John F. Kennedy Middle School, Southington, CT 1071 South Main St., Southington, CT 06479 | 6-8 | 0.4 mi |
Southington High School 720 Pleasant Street, Southington, CT 06489 | 9-12 | 2.7 mi |
Disclaimer:
School attendance boundaries provided by ATTOM Data Solutions and are for reference only. Contact the school directly to verify enrollment eligibility.
Price & Sales History for 36 Buckland St #6
Date
Details
Price
Change
Source
10/09/2026
Sold
$625,000
7.76%
MLS
7/10/2026
Listed
$579,999
—
MLS
Disclaimer: Historical sales information is derived from public records provided by the county offices. Information is not guaranteed and should be independently verified.
36 Buckland Street #6, Southington, CT 06479 (MLS# 24187575) is a Single Family property that was sold at $625,000 on October 09, 2026. Want to learn more about 36 Buckland Street #6? Do you have questions about finding other Single Family real estate for sale in Plantsville? You can browse all Plantsville real estate or contact a Coldwell Banker agent to request more information.