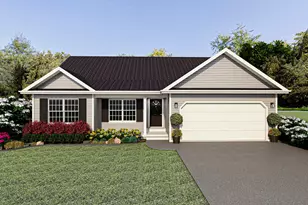
This is a carousel with tiles that activate property listing cards. Use the previous and next buttons to navigate.
1/1
$590,000
This is a carousel with tiles that activate property listing cards. Use the previous and next buttons to navigate.
1/1
Property Description
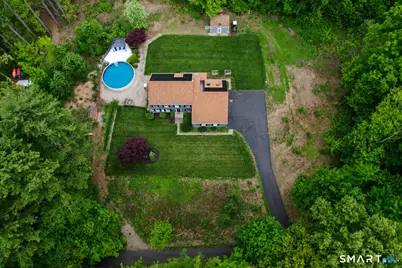
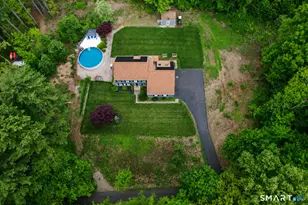
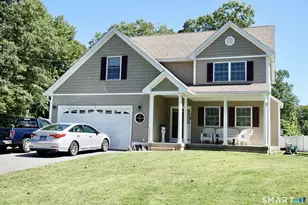
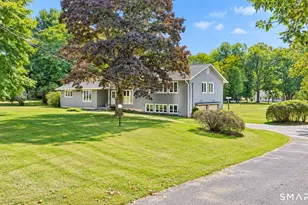
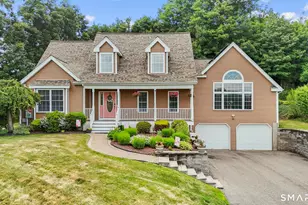
Tucked away on a serene private 1.32-acre interior lot, this meticulously maintained 9-room Colonial offers peaceful living surrounded by nature. With a beautiful pool, expansive yard, and tranquil setting, this property delivers the perfect blend of privacy, comfort, and outdoor enjoyment. Inside, the home features 9 spacious rooms - 3 bedrooms (potential for 4), 2.5 baths, and a spacious, thoughtfully designed layout ideal for both everyday living and entertaining. The oversized eat-in kitchen flows into a beautifully remodeled great room filled with natural light, while the inviting living room features a cozy wood stove perfect for relaxing evenings. A large formal dining room offers ample space for gatherings and holiday entertaining, and the remodeled lofted rec room with closet provides incredible flexibility for a home office, 4th bedroom or recreation space. This home has been meticulously cared for and updated throughout the years, including a new Trex deck, new roof, new pool liner, oversized shed, and central air replacement featuring a 3.5-ton condenser & air handler. Efficiency is a standout feature, with a coal-fired furnace keeping heating costs low, along with solar panels that generate enough energy that the current owners receive quarterly costs and currently have no electric bill. This home offers a rare combination of privacy, space, efficiency, and pride of ownership, this exceptional property is a true retreat to come home to every day
Full Property Details
Full Property Details for 383 Marion Ave
General
- Sold For: $590,000
- Taxes: (July 2025-June 2026)
- Status: Closed
- Type: Single Family
- Source: SMARTMLS
- MLS ID: 24175608
- Added to Site: 57 day(s) ago
Interior
- Number of Rooms: 9
- Fireplace: Yes
- Number of Fireplaces: 1
- Appliances: Oven/Range, Microwave, Refrigerator, Dishwasher, Washer, Dryer
Rooms
Bathrooms
- Total Bathrooms: 3
- Full Bathrooms: 2
- Half Bathrooms: 1
- Full Bath: Stall Shower, 5 x 9, Upper
- Partial Bath: 5 x 5, Main
Bedrooms
- Total Bedrooms: 3
- Primary Bedroom: Primary Bedroom - Full Bath, Hardwood Floor, 17 x 13, Upper
- Bedroom 1: Bedroom - Wall/Wall Carpet, 14 x 9, Upper
- Bedroom 2: Bedroom - Wall/Wall Carpet, 14 x 9, Upper
Other Rooms
- Living Room: Living Room - Fireplace, Hardwood Floor, 17 x 11, Main
- Great Room: Great Room - Remodeled, Skylight, Vaulted Ceiling, Hardwood Floor, Main
- Eat In Kitchen: Eat-In Kitchen - Balcony/Deck, Eating Space, French Doors, 25 x 21, Main
- Dining Room: Dining Room - Bay/Bow Window, Hardwood Floor, 12 x 10, Main
- Game room: Yes
- Game Room: Rec/Play Room - Skylight, Vaulted Ceiling, Interior Balcony, Walk-In Closet, La, 25 x 18, Upper
- Rec Room: Skylight, Vaulted Ceiling, Interior Balcony, Walk-In Closet, Laminate Floor, 25 x 18, Upper
- Laundry: Lower Level
Additional Information
- Pool: Yes
- Pool Description: Above Ground Pool
Exterior
- Exterior Features: Shed, Deck, Gutters, Garden Area
- Color: Blue
Parking
- Garage: Yes
- Attached garage: Yes
- Garage Spaces: 2
- Parking: Attached Garage
Location
- County: Hartford
- Neighborhood: Plantsville
- Driving Directions: Marion Ave.... Set back interior lot on the right
School Information
- Elementary School: William M. Strong
- Middle School: John F. Kennedy Middle School
- High School: Southington
Community
- Community Name: Plantsville
Heating & Cooling
- Cooling Type: Ceiling Fans, Central Air
- Heating Type: Baseboard, Wood/Coal Stove, Coal, Oil, Wood
- Heating Fuel: Coal, Oil, Wood
- Water Heater: Oil, Tankless Hotwater
Utilities
- Sewer: Septic
- Water: Public Water Connected
Structural Information
- Architectural Style: Colonial
- Construction Status: No/Resale
- Exterior Const.: Vinyl Siding
- Basement Desc.: Full, Full With Hatchway
- Roof: Asphalt Shingle
- Attic: Yes
- Square Feet: 2,411
- Above Ground: 2,411 Sq. Ft.
- Year Built: 1988
Lot Features
- Lot Size (Acres): 1.32
- Zoning: R-20/2
- Lot Description: Interior Lot, Level Lot
Green Features
- Energy Features: Active Solar
Financial Considerations
- Assessment Amount: $203,700
- Tax Year: July 2025-June 2026
Disclosures and Reports
- Property ID: 723343
Listed by Better Living Realty, LLC, Angela Vassar
Sold by Berkshire Hathaway NE Prop., Tom Slekis

Get Pre-Approved Today
Schools
Schools serving 383 Marion Ave
School District:Southington School District
| Name | Grades | Distance |
|---|---|---|
Strong School 820 Marion Ave., Southington, CT 06479 | K-5 | 0.9 mi |
John F. Kennedy Middle School, Southington, CT 1071 South Main St., Southington, CT 06479 | 6-8 | 0.9 mi |
Southington High School 720 Pleasant Street, Southington, CT 06489 | 9-12 | 3.4 mi |
Disclaimer:
School attendance boundaries provided by ATTOM Data Solutions and are for reference only. Contact the school directly to verify enrollment eligibility.
Price & Sales History for 383 Marion Ave
Date
Details
Price
Change
Source
6/30/2026
Sold
$590,000
0.17%
MLS
5/20/2026
Listed
$589,000
—
MLS
Disclaimer: Historical sales information is derived from public records provided by the county offices. Information is not guaranteed and should be independently verified.
383 Marion Avenue, Southington, CT 06479 (MLS# 24175608) is a Single Family property that was sold at $590,000 on June 30, 2026. Want to learn more about 383 Marion Avenue? Do you have questions about finding other Single Family real estate for sale in Plantsville? You can browse all Plantsville real estate or contact a Coldwell Banker agent to request more information.