This is a carousel with tiles that activate property listing cards. Use the previous and next buttons to navigate.
1/1
$501,000
This is a carousel with tiles that activate property listing cards. Use the previous and next buttons to navigate.
1/1
Property Description
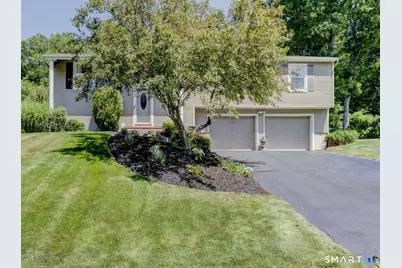
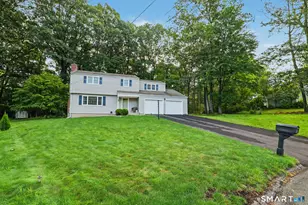
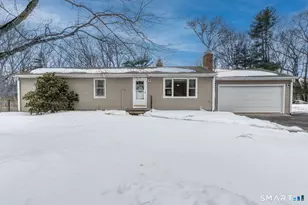
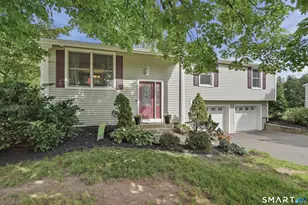
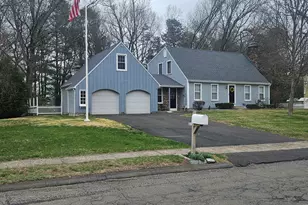
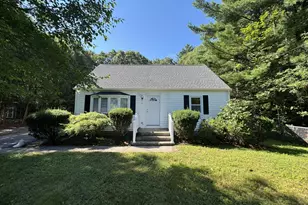
Welcome to 41 October Lane in Plantsville! This meticulously maintained and thoughtfully updated 4-bedroom raised ranch is truly move-in ready, offering the perfect combination of modern updates, functional living spaces, and exceptional outdoor amenities. Inside, you'll find beautiful hardwood floors, a spacious kitchen featuring custom cabinetry and stainless steel appliances, central air conditioning, natural gas hot water heat, an irrigation system, and a security system. The primary bedroom includes a private half bath, while a full bath serves the additional bedrooms on the main level. Designed for both everyday living and entertaining, the three-season sunroom features a cozy gas fireplace and overlooks the private backyard retreat. Outside, enjoy a freshly stained deck, paver patio, fire pit area, half basketball court, and beautifully landscaped grounds. The property is also prepped for a future pool with electrical service, an automatic timer, and a generator hookup already in place. A barn-style shed, equipped with electricity, provides excellent storage, workshop, or hobby space. The walk-out, finished lower level offers a fourth bedroom and a versatile bonus room (not included in square footage), creating endless possibilities for a family room, home office, media room, home gym, guest suite, or potential multi-generational living.
Full Property Details
Full Property Details for 41 October Ln
General
- Sold For: $501,000
- Taxes: (July 2025-June 2026)
- Status: Closed
- Type: Single Family
- Source: SMARTMLS
- MLS ID: 24184284
- Added to Site: 46 day(s) ago
Interior
- Number of Rooms: 7
- Interior Features: Cable - Available, Security System
- Appliances: Gas Range, Microwave, Range Hood, Refrigerator, Dishwasher, Washer, Electric Dryer
Rooms
Bathrooms
- Total Bathrooms: 2
- Full Bathrooms: 1
- Half Bathrooms: 1
Bedrooms
- Total Bedrooms: 4
- Primary Bedroom: Primary Bedroom - Ceiling Fan, Half Bath, Hardwood Floor, 12.11 x 11.5, Main
- Bedroom 1: Bedroom - Book Shelves, Vinyl Floor, 10.8 x 10.11, Lower
- Bedroom 2: Bedroom - Ceiling Fan, Hardwood Floor, 11.11 x 8.1, Main
- Bedroom 3: Bedroom - Ceiling Fan, Hardwood Floor, 12.9 x 11.3, Main
Other Rooms
- Living Room: Living Room - Ceiling Fan, Hardwood Floor, 11 x 11.3, Main
- Dining Room: Dining Room - Hardwood Floor, 11.1 x 11.9, Main
- Game room: Yes
- Game Room: Rec/Play Room - Vinyl Floor, 25.7 x 11.1, Lower
- Rec Room: Vinyl Floor, 25.7 x 11.1, Lower
- Laundry: Lower Level
Exterior
- Exterior Features: Porch-Heated, Porch-Enclosed, Shed, Porch, Deck, Lighting, Underground Sprinkler, Patio
- Color: Tan
Parking
- Garage: Yes
- Garage Spaces: 2
- Total Spaces: 6
- Parking: Under House Garage, Paved, Driveway
Location
- County: Hartford
- Neighborhood: Plantsville
- Driving Directions: Prospect or Jubilee to October Lane. GPS Friendly
School Information
- Elementary School: Per Board of Ed
- Middle School: Per Board of Ed
- High School: Southington
Community
- Community Name: Plantsville
Heating & Cooling
- Cooling Type: Central Air
- Heating Type: Hot Water, Natural Gas
- Heating Fuel: Natural Gas
- Water Heater: Natural Gas, 50 Gallon Tank
Utilities
- Sewer: Septic
- Water: Public Water Connected
Structural Information
- Architectural Style: Raised Ranch
- Construction Status: No/Resale
- Exterior Const.: Vinyl Siding
- Basement Desc.: Full, Heated, Cooled, Liveable Space, Full With Walk-Out
- Roof: Asphalt Shingle
- Attic: Yes
- Square Feet: 1,450
- Above Ground: 1,200 Sq. Ft.
- Below Ground: 250 Sq. Ft.
- Year Built: 1965
Lot Features
- Lot Size (Acres): 0.46
- Driveway/Sidewalk: Private, Paved
- Zoning: R-20/2
- Lot Description: Level Lot, Cleared, Professionally Landscaped, Open Lot
Green Features
- Energy Features: Programmable Thermostat, Thermopane Windows
Financial Considerations
- Assessment Amount: $182,660
- Tax Year: July 2025-June 2026
Disclosures and Reports
- Property ID: 2344923
Listed by Property Shoppe, LLC, Tracy Pentalow
Sold by Dave Jones Realty, LLC, Kaitlin Burke

Get Pre-Approved Today
Schools
Schools serving 41 October Ln
School District:Southington School District
| Name | Grades | Distance |
|---|---|---|
Oshana Elementary School 70 Church Street, Southington, CT 06479 | K-5 | 0.9 mi |
John F. Kennedy Middle School, Southington, CT 1071 South Main St., Southington, CT 06479 | 6-8 | 1.4 mi |
Southington High School 720 Pleasant Street, Southington, CT 06489 | 9-12 | 3.2 mi |
Disclaimer:
School attendance boundaries provided by ATTOM Data Solutions and are for reference only. Contact the school directly to verify enrollment eligibility.
Price & Sales History for 41 October Ln
Date
Details
Price
Change
Source
8/07/2026
Sold
$501,000
13.89%
MLS
7/09/2026
Listed
$439,900
—
MLS
Disclaimer: Historical sales information is derived from public records provided by the county offices. Information is not guaranteed and should be independently verified.
41 October Lane, Southington, CT 06479 (MLS# 24184284) is a Single Family property that was sold at $501,000 on August 07, 2026. Want to learn more about 41 October Lane? Do you have questions about finding other Single Family real estate for sale in Plantsville? You can browse all Plantsville real estate or contact a Coldwell Banker agent to request more information.