This is a carousel with tiles that activate property listing cards. Use the previous and next buttons to navigate.
1/1
$618,000
This is a carousel with tiles that activate property listing cards. Use the previous and next buttons to navigate.
1/1
Property Description
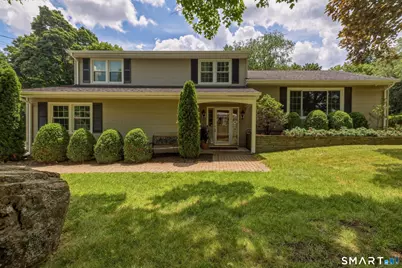
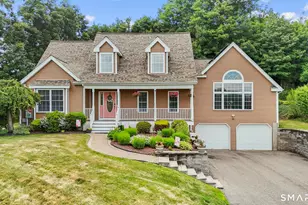
Welcome to 44 Hightower Road! This impeccably maintained home has been thoughtfully updated with over $200,000 in improvements, offering the feel of new construction without the premium price tag. Step inside the welcoming foyer featuring a coat closet, direct access to the attached two-car garage, and brand-new luxury vinyl plank flooring that carries you into this spacious three-level home, complete with fresh interior paint throughout. The lower level offers a warm and inviting family room with luxury vinyl plank flooring, chair rail molding, custom built-ins, a cozy propane fireplace, a full bathroom with a linen closet, and sliding doors that lead directly to the backyard oasis. The main living level showcases beautiful hardwood floors and recessed lighting throughout, anchored by a stunning, fully remodeled kitchen. Designed for both everyday living and entertaining, the kitchen features quartz countertops, Fabuwood cabinetry, under-cabinet lighting, a breakfast bar, farmhouse sink, copper pot filler, faux wood range hood, and countless designer finishes. Adjacent to the kitchen is the dining area with chair rail molding and sliders leading to the sunroom, complete with luxury vinyl plank flooring and a new roof. Across from the kitchen, the spacious living room provides the perfect gathering space before leading upstairs. The upper level offers three generously sized bedrooms, a full bathroom, and walk-up attic access for convenient storage. The primary bedroom feature
Full Property Details
Full Property Details for 44 High tower Rd
General
- Sold For: $618,000
- Taxes: (July 2025-June 2026)
- Status: Closed
- Type: Single Family
- Source: SMARTMLS
- MLS ID: 24190078
- Added to Site: 46 day(s) ago
Interior
- Number of Rooms: 7
- Rooms/Areas: Foyer, Laundry Room
- Interior Features: Auto Garage Door Opener, Cable - Available, Open Floor Plan, Security System
- Fireplace: Yes
- Number of Fireplaces: 1
- Appliances: Oven/Range, Microwave, Range Hood, Refrigerator, Dishwasher, Disposal, Wine Chiller
Rooms
Bathrooms
- Total Bathrooms: 2
- Full Bathrooms: 2
Bedrooms
- Total Bedrooms: 3
- Primary Bedroom: Primary Bedroom - Hardwood Floor, 16.5 x 16.6, Upper
- Bedroom 1: Bedroom - Hardwood Floor, 12.11 x 12.3, Upper
- Bedroom 2: Bedroom - Hardwood Floor, 16.6 x 12.3, Upper
Other Rooms
- Living Room: Living Room - Hardwood Floor, 23.7 x 15.7, Main
- Family Room: Family Room - Built-Ins, Fireplace, Sliders, Vinyl Floor, 21.2 x 14.8, Lower
- Kitchen: Kitchen - Breakfast Bar, Quartz Counters, Hardwood Floor, 15.4 x 13.2, Main
- Dining Room: Dining Room - Sliders, Hardwood Floor, 8.3 x 13.2, Main
- Game room: Yes
- Game Room: Rec/Play Room, 23 x 18.3, Lower
- Rec Room: 23 x 18.3, Lower
- Laundry: Lower Level
- Other Room 1: Other - Dry Bar, 14.4 x 14.5, Lower
Additional Information
- Pool: Yes
- Pool Description: Pool House, Vinyl, Salt Water, In Ground Pool
Exterior
- Exterior Features: Shed, Gazebo, Porch, Deck, Garden Area, Patio
Parking
- Garage: Yes
- Attached garage: Yes
- Garage Spaces: 2
- Parking: Attached Garage
Location
- County: Hartford
- Driving Directions: Hart St - Maplewood - Hightower
School Information
- Elementary School: Per Board of Ed
- High School: Per Board of Ed
Heating & Cooling
- Cooling Type: Central Air, Whole House Fan
- Heating Type: Baseboard, Natural Gas, Propane
- Heating Fuel: Natural Gas, Propane
- Water Heater: Domestic
Utilities
- Sewer: Public Sewer Connected
- Water: Public Water Connected
Structural Information
- Architectural Style: Colonial, Split Level
- Construction Status: No/Resale
- Exterior Const.: Vinyl Siding
- Basement Desc.: Partial, Sump Pump, Interior Access, Partially Finished
- Roof: Asphalt Shingle
- Attic: Yes
- Square Feet: 2,935
- Above Ground: 2,261 Sq. Ft.
- Below Ground: 674 Sq. Ft.
- Year Built: 1972
Lot Features
- Lot Size (Acres): 0.47
- Zoning: R-20/2
- Lot Description: Fence - Full, Lightly Wooded, Level Lot
Green Features
- Energy Features: Storm Doors, Thermopane Windows
Financial Considerations
- Assessment Amount: $251,250
- Tax Year: July 2025-June 2026
Disclosures and Reports
- Property ID: 2347390
Listed and Sold by William Raveis Real Estate, The Art Rose Team, Arthur Rose

Get Pre-Approved Today
Schools
Schools serving 44 High tower Rd
School District:Southington School District
| Name | Grades | Distance |
|---|---|---|
Urbin T. Kelley School 501 Ridgewood Road, Southington, CT 06489 | K-5 | 0.5 mi |
Joseph A. Depaolo Middle School 385 Pleasant Street, Southington, CT 06489 | 6-8 | 1.5 mi |
Southington High School 720 Pleasant Street, Southington, CT 06489 | 9-12 | 1.5 mi |
Disclaimer:
School attendance boundaries provided by ATTOM Data Solutions and are for reference only. Contact the school directly to verify enrollment eligibility.
Price & Sales History for 44 High tower Rd
Date
Details
Price
Change
Source
8/18/2026
Sold
$618,000
2%
MLS
7/16/2026
Listed
$605,900
—
MLS
Disclaimer: Historical sales information is derived from public records provided by the county offices. Information is not guaranteed and should be independently verified.
44 Hightower Road, Southington, CT 06489 (MLS# 24190078) is a Single Family property that was sold at $618,000 on August 18, 2026. Want to learn more about 44 Hightower Road? Do you have questions about finding other Single Family real estate for sale in Southington? You can browse all Southington real estate or contact a Coldwell Banker agent to request more information.