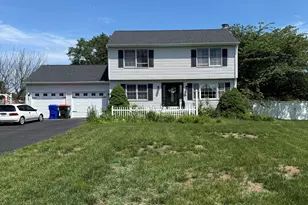
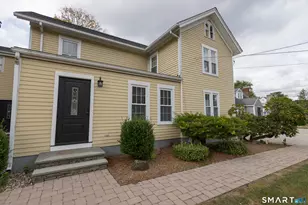
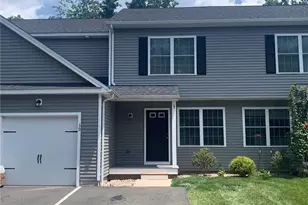
Full Property Details for 48 Bagley Rd
General
- Rent: $2,950
- Status: Active
- Type: Single Family
- Source: SMARTMLS
- MLS ID: 24189395
- Updated: 10/7/2026
- Added to Site: 97 day(s) ago
Rental Information
- Rental Type: Two Years
- Lease Terms: Per Month
Interior
- Number of Rooms: 7
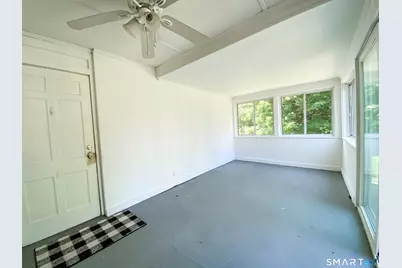
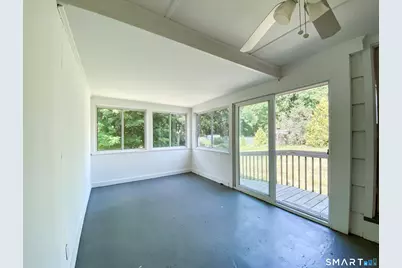
- Rooms/Areas: Breezeway
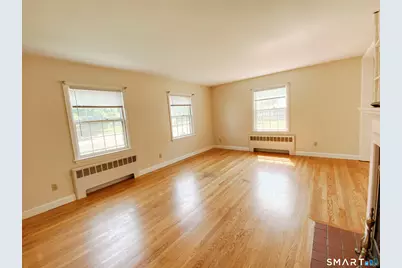
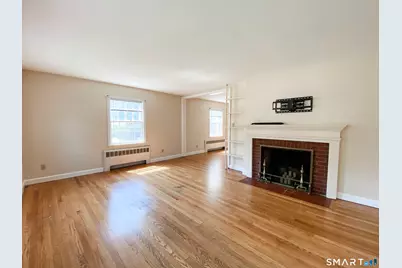
- Fireplace: Yes
- Number of Fireplaces: 1
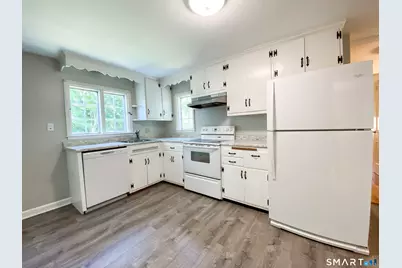
- Appliances: Electric Cooktop, Electric Range, Refrigerator, Dishwasher, Washer, Dryer
Rooms
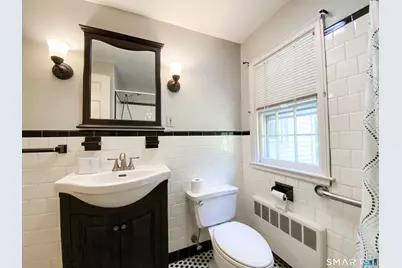
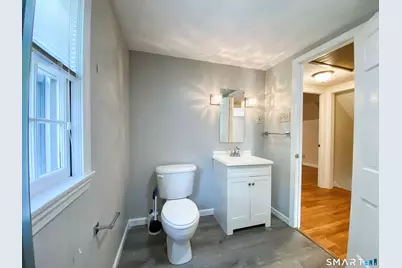
- Total Bathrooms: 2
- Full Bathrooms: 2
- Total Bedrooms: 3
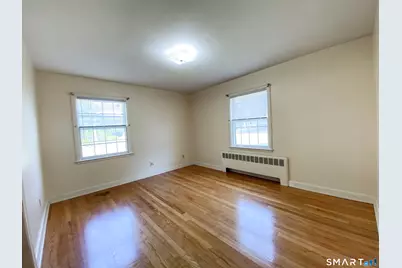
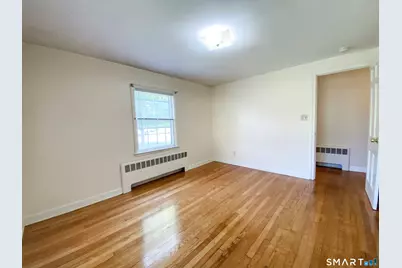
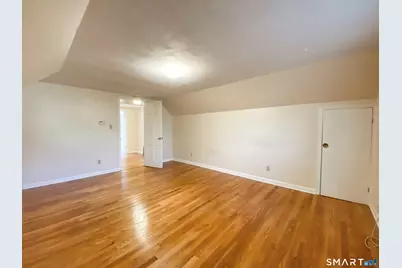
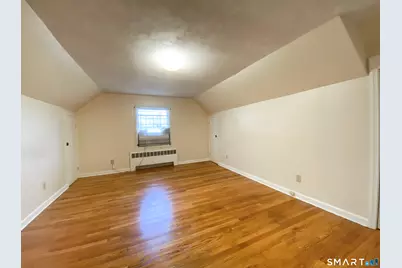
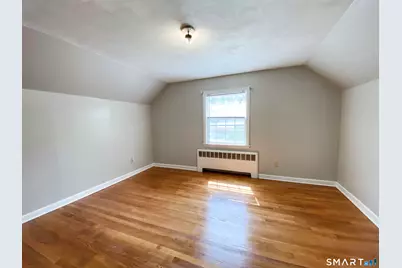
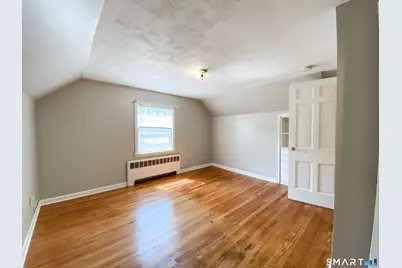
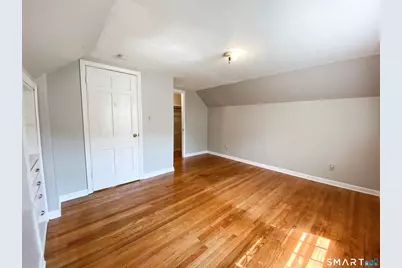
- Primary Bedroom: Primary Bedroom - Hardwood Floor, Upper
- Bedroom 1: Bedroom - Hardwood Floor, Main
- Bedroom 2: Bedroom - Hardwood Floor, Upper
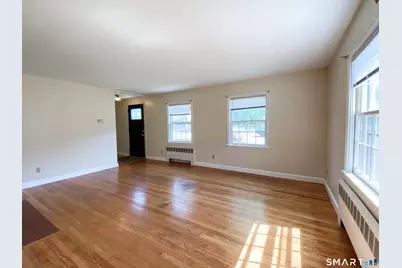
- Living Room: Living Room - Hardwood Floor, Main
- Dining Room: Dining Room - Hardwood Floor, Main
- Laundry: Lower Level
Exterior
Parking
- Garage: Yes
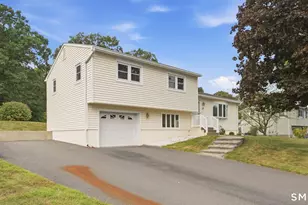
- Attached garage: Yes
- Garage Spaces: 1
- Total Spaces: 3
- Parking: Attached Garage, Paved, On Street Parking, Driveway
Location
- County: Hartford
- Driving Directions: GPS friendly.
School Information
- Elementary School: Per Board of Ed
- High School: Southington
Heating & Cooling
- Cooling Type: None
- Heating Type: Hot Water, Oil
- Heating Fuel: Oil
- Water Heater: Oil, Tankless Hotwater
Utilities
- Sewer: Public Sewer Connected
- Water: Public Water Connected
Structural Information
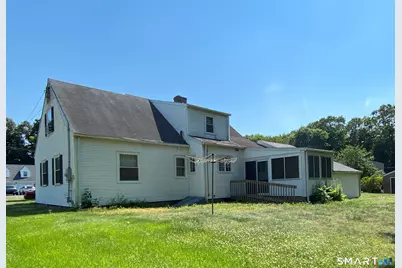
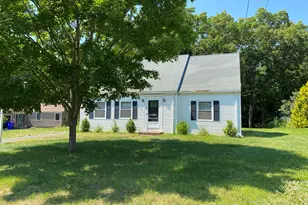
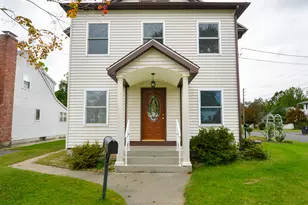
- Architectural Style: Cape Cod
- Construction Status: No/Resale
- Exterior Const.: Vinyl Siding
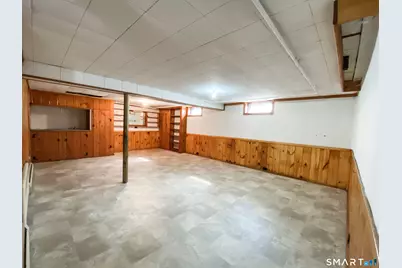
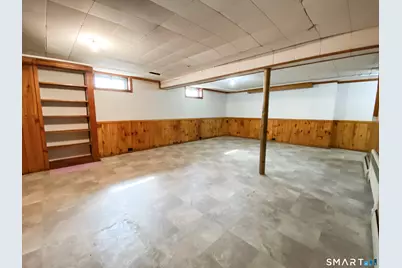
- Basement Desc.: Full, Partially Finished
- Square Feet: 1,736
- Above Ground: 1,736 Sq. Ft.
- Year Built: 1950
Lot Features
- Lot Size (Acres): 0.41
- Driveway/Sidewalk: Private, Paved
- Zoning: R-20/2
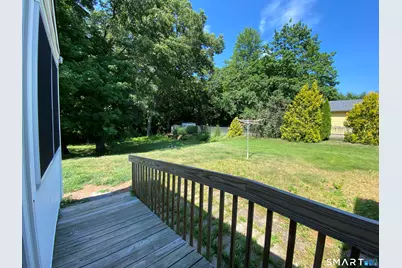
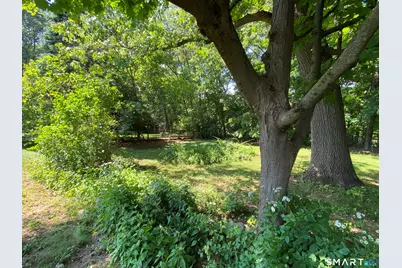
- Lot Description: Lightly Wooded, Level Lot, On Cul-De-Sac
Financial Considerations
- Tenant Pays: Air Conditioning, All Utilities, Credit Check, Electricity, Exterior Maintenance, Heat, Insurance, Internet
Disclosures and Reports
Listed by Lamacchia Realty, Stephanie Plaza

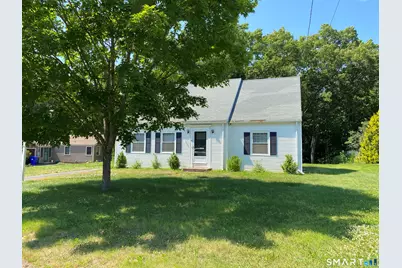















![[Address not provided], Waterbury, CT 06704 - Photo 1](https://m.cbhomes.com/p/229/24203454/1F645ef0Bc9E41e/s23cc.webp)




![[Address not provided], Southington, CT 06489 - Photo 1](https://m.cbhomes.com/p/230/24170810/48cDC78213EA4f6/s23cc.webp)