This is a carousel with tiles that activate property listing cards. Use the previous and next buttons to navigate.
1/1
$525,000
This is a carousel with tiles that activate property listing cards. Use the previous and next buttons to navigate.
1/1
Property Description
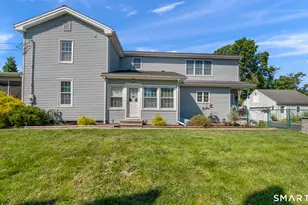
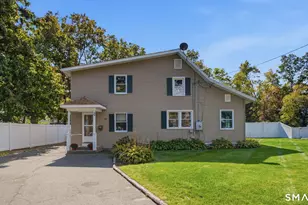
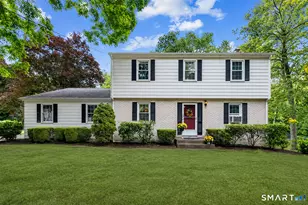
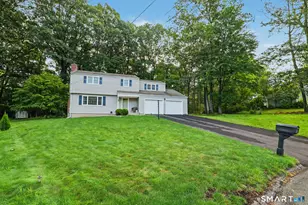
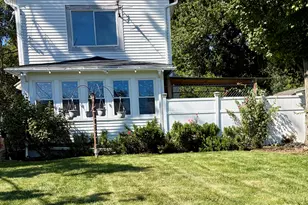
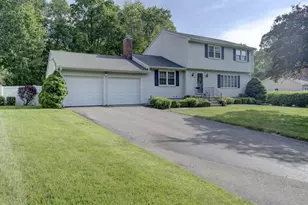
Meticulously maintained and thoughtfully updated, this exceptional home stands out with quality craftsmanship throughout and 3 full bathrooms! The remodeled kitchen serves as the centerpiece, featuring custom cabinetry, granite countertops, and stainless steel appliances-designed for both function and style. Offering a flexible layout beyond the typical Colonial, the home provides generous living, dining, and family spaces ideal for entertaining. A bright sunroom and inviting patio overlook a private backyard, while the heated breezeway adds valuable additional space for year-round use. Upstairs, you'll find three well-sized bedrooms, including a spacious primary suite with custom walk-in closet and a beautifully updated bath. A full guest bath with dual sinks and vanity area completes the second level. The backyard is a true retreat, complete with patio, pergola, and hot tub, and a Playscape too! All set against the peaceful backdrop of adjacent Panthorn Park. Major updates include newer furnace, central air, and water heater (within the past 5 years). Additional highlights include detailed woodwork, built-ins, a bay window, and energy-efficient solar panel lease for 123 per mo with no increase! Location!! Short walk to elementary school, and Less than a mile to all this....The NEW Shops at Stone Bridge (Whole Foods, TJ Max Starbucks, Chipotle and more), the Farmington Canal Greenway Trail (bike run walk), Ski at Mount Southington, and Finish up at Kinsman Brewery.
Full Property Details
Full Property Details for 89 Anne Rd
General
- Sold For: $525,000
- Taxes: (July 2025-June 2026)
- Status: Closed
- Type: Single Family
- Source: SMARTMLS
- MLS ID: 24164503
- Added to Site: 98 day(s) ago
Interior
- Number of Rooms: 7
- Rooms/Areas: Breezeway
- Fireplace: Yes
- Number of Fireplaces: 1
- Appliances: Oven/Range, Range Hood, Refrigerator, Dishwasher
Rooms
Bathrooms
- Total Bathrooms: 3
- Full Bathrooms: 3
- Primary Bathroom: Primary Bath - Tile, 12 x 6, Upper
- Full Bath: Tile Floor, 12 x 11, Main
Bedrooms
- Total Bedrooms: 3
- Primary Suite: Hardwood Floor, 25 x 13, Upper
- Bedroom 1: Bedroom - Wall/Wall Carpet, 15 x 12, Upper
- Bedroom 2: Bedroom - Wall/Wall Carpet, 19 x 11, Upper
Other Rooms
- Living Room: Living Room - Wall/Wall Carpet, 19 x 13, Main
- Kitchen: Kitchen - Tile Floor, 13 x 12, Main
- Dining Room: Dining Room - Hardwood Floor, 13 x 12, Lower
- Den: Den - Hardwood Floor, 14 x 12, Main
- Laundry: Lower Level
Exterior
- Exterior Features: Breezeway, Gazebo, Deck, Hot Tub, Patio
Parking
- Garage: Yes
- Attached garage: Yes
- Garage Spaces: 1
- Total Spaces: 6
- Parking: Attached Garage, Paved, Off Street Parking
Location
- County: Hartford
- Neighborhood: Plantsville
- Driving Directions: GPS Friendly.
School Information
- Elementary School: Per Board of Ed
- High School: Per Board of Ed
Community
- Community Name: Plantsville
Heating & Cooling
- Cooling Type: Ceiling Fans, Central Air
- Heating Type: Hot Water, Oil
- Heating Fuel: Oil
- Water Heater: Oil, Domestic
Utilities
- Sewer: Public Sewer Connected
- Water: Public Water Connected
Structural Information
- Architectural Style: Colonial
- Construction Status: No/Resale
- Exterior Const.: Vinyl Siding
- Basement Desc.: Full, Full With Hatchway
- Roof: Asphalt Shingle
- Attic: Yes
- Square Feet: 2,500
- Above Ground: 2,500 Sq. Ft.
- Year Built: 1965
Lot Features
- Lot Size (Acres): 1
- Zoning: R-20/2
- Lot Description: Lightly Wooded, Borders Open Space, Open Lot
Green Features
- Energy Features: Thermopane Windows
Financial Considerations
- Assessment Amount: $239,100
- Tax Year: July 2025-June 2026
Disclosures and Reports
- Property ID: 721053
Listed by KW Legacy Partners, IRON AGENT TEAM AT KELLER WILLIAMS LEGACY PARTNERS, Joshua Brown
Sold by Mwillmott, Llc, Michael Willmott

Get Pre-Approved Today
Schools
Schools serving 89 Anne Rd
School District:Southington School District
| Name | Grades | Distance |
|---|---|---|
Strong School 820 Marion Ave., Southington, CT 06479 | K-5 | 0.2 mi |
John F. Kennedy Middle School, Southington, CT 1071 South Main St., Southington, CT 06479 | 6-8 | 1.4 mi |
Southington High School 720 Pleasant Street, Southington, CT 06489 | 9-12 | 4.4 mi |
Disclaimer:
School attendance boundaries provided by ATTOM Data Solutions and are for reference only. Contact the school directly to verify enrollment eligibility.
Price & Sales History for 89 Anne Rd
Date
Details
Price
Change
Source
6/09/2026
Sold
$525,000
-4.53%
MLS
4/10/2026
Listed
$549,900
—
MLS
Disclaimer: Historical sales information is derived from public records provided by the county offices. Information is not guaranteed and should be independently verified.
89 Anne Road, Southington, CT 06479 (MLS# 24164503) is a Single Family property that was sold at $525,000 on June 09, 2026. Want to learn more about 89 Anne Road? Do you have questions about finding other Single Family real estate for sale in Plantsville? You can browse all Plantsville real estate or contact a Coldwell Banker agent to request more information.