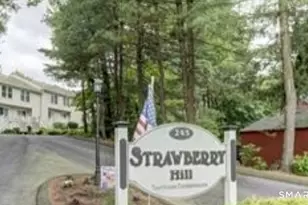
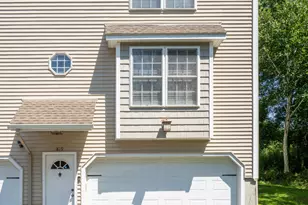
This is a carousel with tiles that activate property listing cards. Use the previous and next buttons to navigate.
1/1
$290,000
This is a carousel with tiles that activate property listing cards. Use the previous and next buttons to navigate.
1/1
Property Description
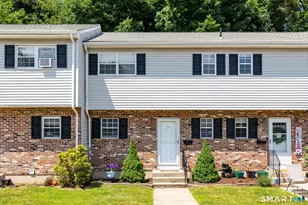
Welcome to the desirable Carter Heights complex! This beautiful 3 bedroom (currently being utilized as 2 bedrooms), 1.5-bath townhouse offers an inviting open floor plan designed for comfortable living. The sun-filled living room features gleaming floors and a large sliding glass door that fills the space with natural light while providing access to a private deck-perfect for relaxing or entertaining. The eat-in kitchen is sure to impress with granite countertops, a decorative tile backsplash, and beautiful flooring. A convenient half bath completes the main level. Upstairs, you'll find what has been made into a spacious primary bedroom with two closets, providing ample storage, along with a generously sized second bedroom and a full bath. The wall can be added back to primary bedroom making it 2 bedrooms if desired in the future. The finished lower level offers versatile additional living space that can easily serve as a family room, playroom, home gym, office, or whatever best suits your lifestyle. Ideally located with easy access to major highways for commuters, this home is also less than a half mile from the charming Village of Plantsville and the popular Rails-to-Trails recreational path, offering the perfect blend of convenience and community. **Highest and best by Sunday 7/12 @ 8PM**
Full Property Details
Full Property Details for 9 Carter Heights #9
General
- Sold For: $290,000
- HOA FEE: $329/month
- Taxes: (July 2025-June 2026)
- Status: Closed
- Type: Townhouse
- Source: SMARTMLS
- MLS ID: 24188119
- Added to Site: 50 day(s) ago
Interior
- Number of Rooms: 5
- Appliances: Oven/Range, Microwave, Refrigerator, Dishwasher, Disposal, Washer, Dryer
Rooms
Bathrooms
- Total Bathrooms: 2
- Full Bathrooms: 1
- Half Bathrooms: 1
Bedrooms
- Total Bedrooms: 3
- Primary Bedroom: Primary Bedroom - Ceiling Fan, Laminate Floor, 19 x 15, Upper
- Bedroom 1: Bedroom - Laminate Floor, Upper
- Bedroom 2: Bedroom - Ceiling Fan, Laminate Floor, 10 x 16, Upper
Other Rooms
- Living Room: Living Room - Ceiling Fan, Sliders, Laminate Floor, 19 x 12, Main
- Kitchen: Kitchen - Granite Counters, Laminate Floor, 9 x 18, Main
- Game room: Yes
- Game Room: Rec/Play Room - Laminate Floor, 19 x 20, Lower
- Rec Room: Laminate Floor, 19 x 20, Lower
- Laundry: Lower Level
Exterior
- Exterior Features: Deck, Gutters
Parking
- Total Spaces: 2
- Parking: Paved
Location
- County: Hartford
- Neighborhood: Plantsville
- Complex: Carter Heights
- Driving Directions: Old Turnpike Road to Carter Lane to Carter Heights in the Carter Heights Condo Complex
School Information
- Elementary School: Per Board of Ed
- High School: Per Board of Ed
Community
- Community Name: Plantsville
- Association: Yes
- Home Owners Assn.: 1
- Assoc. Fees Include: Grounds Maintenance, Trash Pickup, Snow Removal, Water, Sewer
- Pets Allowed: Yes
- Pet Restrictions: Yes
Heating & Cooling
- Cooling Type: Split System
- Heating Type: Baseboard, Electric
- Heating Fuel: Electric
- Water Heater: Electric, Upright Tank
Utilities
- Sewer: Public Sewer Connected
- Water: Public Water Connected
Structural Information
- Architectural Style: Townhouse
- Construction Status: No/Resale
- Exterior Const.: Vinyl Siding
- Basement Desc.: Full, Fully Finished
- Unit on End: Yes
- Square Feet: 1,840
- Above Ground: 1,240 Sq. Ft.
- Below Ground: 600 Sq. Ft.
- Year Built: 1970
Lot Features
- Zoning: R-12
- Lot Description: Level Lot
Green Features
- Energy Features: Programmable Thermostat, Storm Doors
Financial Considerations
- Association Fee: $329
- Assoc Fee Freq.: Monthly
- Assessment Amount: $100,120
- Tax Year: July 2025-June 2026
Disclosures and Reports
- Property ID: 731910
Listed by Lamacchia Realty, Stephanie Plaza
Sold by Putnam Agency Real Estate LLC, Jessica Knapp

Get Pre-Approved Today
Schools
Schools serving 9 Carter Heights #9
School District:Southington School District
| Name | Grades | Distance |
|---|---|---|
Derynoski Elementary School 240 Main Street, Southington, CT 06489 | K-5 | 0.5 mi |
John F. Kennedy Middle School, Southington, CT 1071 South Main St., Southington, CT 06479 | 6-8 | 0.9 mi |
Southington High School 720 Pleasant Street, Southington, CT 06489 | 9-12 | 2.2 mi |
Disclaimer:
School attendance boundaries provided by ATTOM Data Solutions and are for reference only. Contact the school directly to verify enrollment eligibility.
Price & Sales History for 9 Carter Heights #9
Date
Details
Price
Change
Source
8/25/2026
Sold
$290,000
3.61%
MLS
7/07/2026
Listed
$279,900
—
MLS
Disclaimer: Historical sales information is derived from public records provided by the county offices. Information is not guaranteed and should be independently verified.
9 Carter Heights #9, Southington, CT 06479 (MLS# 24188119) is a Townhouse property that was sold at $290,000 on August 25, 2026. Want to learn more about 9 Carter Heights #9? Do you have questions about finding other Townhouse real estate for sale in Plantsville? You can browse all Plantsville real estate or contact a Coldwell Banker agent to request more information.