This is a carousel with tiles that activate property listing cards. Use the previous and next buttons to navigate.
1/1
$626,000
This is a carousel with tiles that activate property listing cards. Use the previous and next buttons to navigate.
1/1
Property Description
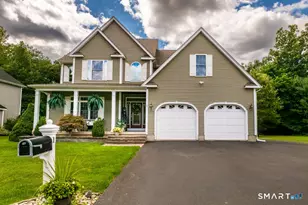
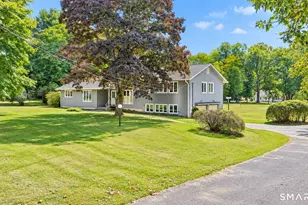
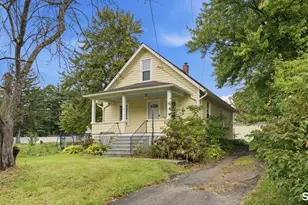
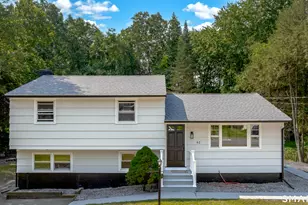
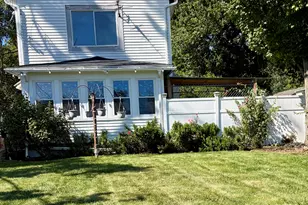
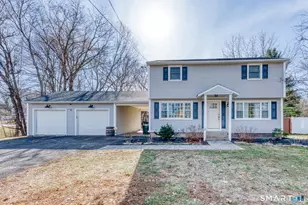
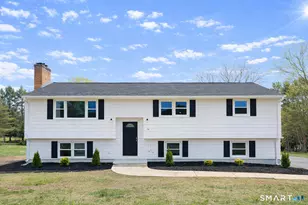
FINAL & BEST OFFERS TO LIST AGENT BY NOON JULY 9TH. Completely Reimagined Bungalow-Walk to Downtown Southington! Step into a home that gives you the best of both worlds: the charm of a 1926 Bungalow and the comfort of complete rebuild from the foundation up and expansion in 2022. Every inch of this 3-bedroom, 2.5-bath home has been thoughtfully designed for modern everyday living with wide plank engineered hardwood flowing throughout, abundant storage and timeless finishes. The heart of the home is a stunning kitchen featuring shaker-style cabinets, gleaming granite countertops, and stainless steel appliances - all anchored by a convenient pantry just steps away. The first-floor primary suite is a true retreat, offering a spa-like full bath with double sinks, a walk-in tiled shower, and his-and-her closets. Rounding out the main level: a bright living room, a dedicated laundry room, and a stylish half bath. Upstairs, you'll find two generously sized bedrooms and a full bath with double sinks - perfect for family, guests, or a home office. The full basement offers endless storage or future expansion potential. Outside, the home is just as impressive. The pristine exterior features beautiful landscaping, a stamped concrete walkway and patio, a wood fence lining the back yard, and an irrigation system to keep everything lush.
Full Property Details
Full Property Details for 93 Highwood Ave
General
- Sold For: $626,000
- Taxes: (July 2025-June 2026)
- Status: Closed
- Type: Single Family
- Source: SMARTMLS
- MLS ID: 24189114
- Added to Site: 98 day(s) ago
Interior
- Number of Rooms: 6
- Interior Features: Auto Garage Door Opener, Open Floor Plan
- Appliances: Gas Range, Microwave, Range Hood, Refrigerator, Dishwasher
Rooms
Bathrooms
- Total Bathrooms: 3
- Full Bathrooms: 2
- Half Bathrooms: 1
- Primary Bathroom: Primary Bath - Remod, 7.11 x 10.4, Main
- Full Bath: Remodeled, Double-Sink, Tub w/Shower, Tile Floor, 9.3 x 7.2, Upper
- Partial Bath: Remodeled, Marble Floor, 5.5 x 4.11, Main
Bedrooms
- Total Bedrooms: 3
- Primary Bedroom: Primary Bedroom - Remodeled, Vaulted Ceiling, Bedroom Suite, Full Bath, Stall Shower, Engineered Wood Floor, 14.1 x 15.3, Main
- Bedroom 1: Bedroom - Remodeled, Engineered Wood Floor, 12.7 x 12, Upper
- Bedroom 2: Bedroom - Remodeled, Engineered Wood Floor, 16.2 x 15.7, Upper
Other Rooms
- Living Room: Living Room - Remodeled, Engineered Wood Floor, 21.1 x 11.9, Main
- Kitchen: Kitchen - Remodeled, Breakfast Bar, Granite Counters, Engineered Wood Floor, 14.8 x 12, Main
- Dining Room: Dining Room - Remodeled, Sliders, Engineered Wood Floor, 10.3 x 12, Main
- Laundry: Main Level
- Other Room 1: Other - Remodeled, Laundry Hookup, Tile Floor, 5.1 x 7.6, Main
- Other Room 2: Other - Remodeled, Built-Ins, Engineered Wood Floor, 5.5 x 6.1, Main
Exterior
- Exterior Features: Sidewalk, Gutters, Patio
- Color: GREY
Parking
- Garage: Yes
- Attached garage: Yes
- Garage Spaces: 2
- Parking: Attached Garage
Location
- County: Hartford
- Driving Directions: GPS Friendly
School Information
- Elementary School: Per Board of Ed
- High School: Southington
Heating & Cooling
- Cooling Type: Central Air
- Heating Type: Hot Air, Natural Gas
- Heating Fuel: Natural Gas
- Water Heater: Natural Gas, Upright Tank
Utilities
- Sewer: Public Sewer Connected
- Water: Public Water Connected
Structural Information
- Architectural Style: Cape Cod
- Construction Status: No/Resale
- Exterior Const.: Vinyl Siding
- Basement Desc.: Full, Full With Hatchway
- Roof: Asphalt Shingle
- Attic: Yes
- Square Feet: 1,855
- Above Ground: 1,855 Sq. Ft.
- Year Built: 1926
Lot Features
- Lot Size (Acres): 0.44
- Zoning: R-12
- Lot Description: Fence - Wood, Fence - Partial, Lightly Wooded, Level Lot
Green Features
- Energy Features: Thermopane Windows
Financial Considerations
- Assessment Amount: $246,270
- Tax Year: July 2025-June 2026
Disclosures and Reports
- Property ID: 2345733
Listed by KW Legacy Partners, Simonne Corriveau
Sold by eXp Realty, Gary Brummett

Get Pre-Approved Today
Schools
Schools serving 93 Highwood Ave
School District:Southington School District
| Name | Grades | Distance |
|---|---|---|
Derynoski Elementary School 240 Main Street, Southington, CT 06489 | K-5 | 0.3 mi |
Joseph A. Depaolo Middle School 385 Pleasant Street, Southington, CT 06489 | 6-8 | 1.2 mi |
Southington High School 720 Pleasant Street, Southington, CT 06489 | 9-12 | 1.5 mi |
Disclaimer:
School attendance boundaries provided by ATTOM Data Solutions and are for reference only. Contact the school directly to verify enrollment eligibility.
Price & Sales History for 93 Highwood Ave
Date
Details
Price
Change
Source
9/14/2026
Sold
$626,000
13.84%
MLS
7/06/2026
Listed
$549,900
—
MLS
Disclaimer: Historical sales information is derived from public records provided by the county offices. Information is not guaranteed and should be independently verified.
93 Highwood Avenue, Southington, CT 06489 (MLS# 24189114) is a Single Family property that was sold at $626,000 on September 14, 2026. Want to learn more about 93 Highwood Avenue? Do you have questions about finding other Single Family real estate for sale in Southington? You can browse all Southington real estate or contact a Coldwell Banker agent to request more information.