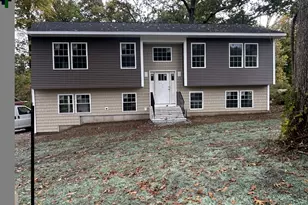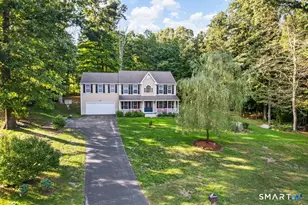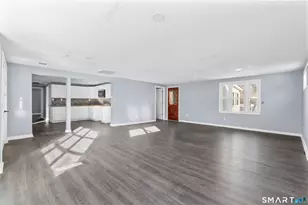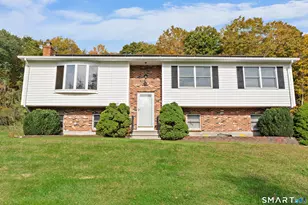

This is a carousel with tiles that activate property listing cards. Use the previous and next buttons to navigate.
1/1
$520,000
This is a carousel with tiles that activate property listing cards. Use the previous and next buttons to navigate.
1/1
Property Description
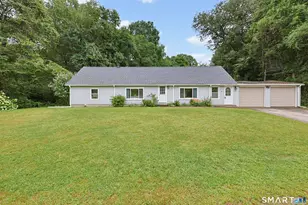
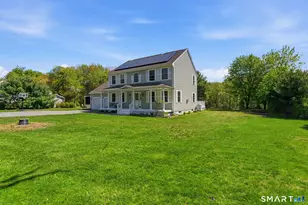
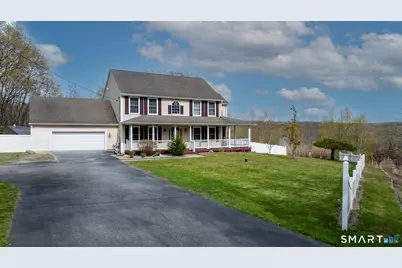
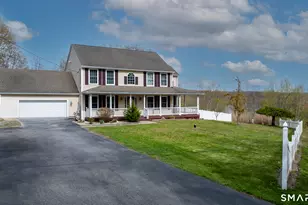
Set on a scenic hillside with a charming wrap-around farmer's porch and breathtaking sunrise views over the back deck, this 3 bedroom, 2.5 bath Colonial sits on over 3 acres of expansive, private land. Located just three minutes from the Mohegan Sun Golf Club and Giddings Park, the home is ideally situated for an easy commute to the Naval Base, Coast Guard, and major interstates. The interior features a light-filled foyer leading to a spacious living area with hardwood floors and a large eat-in kitchen equipped with stainless steel appliances and a central island. The sunroom is perfectly positioned for morning coffee as the sun rises, with French doors opening to a pool deck and a massive backyard designed for outdoor entertaining. A standout feature is the professionally installed vinyl privacy fence that encompasses the entire yard. The upper level includes a primary suite with hardwood floors, a walk-in closet, and a bath featuring a jetted tub and double vanities, alongside two additional bedrooms and a full guest bath that houses the laundry area. This home is engineered for efficiency with an owned stand-alone solar array that significantly reduces energy costs and provides power for electric vehicles. Additional amenities include a propane-powered whole-house generator for peace of mind, central air, a high-yield well, and a professionally serviced pool, all coming together in a home that is both highly functional and picturesque.
Full Property Details
Full Property Details for 63 Pautipaug Hill Rd
General
- Sold For: $520,000
- Taxes: (July 2026-June 2027)
- Status: Closed
- Type: Single Family
- Source: SMARTMLS
- MLS ID: 24170425
- Added to Site: 126 day(s) ago
Interior
- Number of Rooms: 7
- Interior Features: Auto Garage Door Opener, Cable - Available
- Appliances: Oven/Range, Microwave, Refrigerator, Dishwasher, Washer, Dryer
Rooms
Bathrooms
- Total Bathrooms: 3
- Full Bathrooms: 2
- Half Bathrooms: 1
- Full Bath: Tub w/Shower, Laundry Hookup, Tile Floor, Upper
- Partial Bath: Tile Floor, Main
Bedrooms
- Total Bedrooms: 3
- Primary Suite: Bedroom Suite, Walk-In Closet, Hardwood Floor, 18 x 12, Upper
- Bedroom 1: Bedroom - Ceiling Fan, Wall/Wall Carpet, 12 x 11, Upper
- Bedroom 2: Bedroom - Ceiling Fan, Wall/Wall Carpet, 13 x 12, Upper
Other Rooms
- Living Room: Living Room - Hardwood Floor, 27 x 12, Main
- Eat In Kitchen: Eat-In Kitchen - Balcony/Deck, Island, Sliders, Tile Floor, 26 x 12, Main
- Dining Room: Dining Room - Laminate Floor, 15 x 12, Main
- Laundry: Upper Level
Additional Information
- Pool: Yes
- Pool Description: Above Ground Pool
Exterior
- Exterior Features: Porch-Wrap Around, Porch, Deck, Gutters
- Color: Tan
Parking
- Garage: Yes
- Attached garage: Yes
- Garage Spaces: 2
- Parking: Attached Garage
Location
- County: New London
- Driving Directions: Rt. 32 to Rt. 207 to Lacroix Rd. to Pautipaug Hill Rd.
School Information
- Elementary School: Sayles
- High School: Per Board of Ed
Heating & Cooling
- Cooling Type: Central Air
- Heating Type: Baseboard, Oil
- Heating Fuel: Oil
- Water Heater: Electric, Solar Assisted, Domestic
Utilities
- Sewer: Septic
- Water: Private Well
Structural Information
- Architectural Style: Colonial
- Construction Status: No/Resale
- Exterior Const.: Vinyl Siding
- Basement Desc.: Full, Full With Hatchway
- Roof: Asphalt Shingle
- Attic: Yes
- Square Feet: 2,400
- Above Ground: 2,400 Sq. Ft.
- Year Built: 2005
Lot Features
- Lot Size (Acres): 3.15
- Zoning: R-80
- Lot Description: Open Lot
Green Features
- Energy Features: Active Solar, Generator, Programmable Thermostat
Financial Considerations
- Assessment Amount: $277,030
- Tax Year: July 2026-June 2027
Disclosures and Reports
- Property ID: 2484315
Get Pre-Approved Today
Schools
Schools serving 63 Pautipaug Hill Rd
School District:Sprague School District
| Name | Grades | Distance |
|---|---|---|
Sayles School 25 Scotland Road, Sprague, CT 06330 | PK-8 | 0.9 mi |
Parish Hill High School 304 Parish Hill Road, Chaplin, CT 06235 | 9-12 | 8.8 mi |
Lyman Memorial High School 917 Exeter Road, Lebanon, CT 06249 | 9-12 | 7 mi |
Disclaimer:
School attendance boundaries provided by ATTOM Data Solutions and are for reference only. Contact the school directly to verify enrollment eligibility.
Price & Sales History for 63 Pautipaug Hill Rd
Date
Details
Price
Change
Source
8/03/2026
Sold
$520,000
-5.28%
MLS
6/01/2026
Price Reduced
$549,000
-3.51%
MLS
5/01/2026
Listed
$569,000
—
MLS
Disclaimer: Historical sales information is derived from public records provided by the county offices. Information is not guaranteed and should be independently verified.
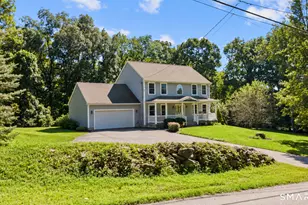
63 Pautipaug Hill Road, Sprague, CT 06330 (MLS# 24170425) is a Single Family property that was sold at $520,000 on August 03, 2026. This property was sold by Lea Borgne from our East Lyme/Mystic Office.Want to learn more about 63 Pautipaug Hill Road? Do you have questions about finding other Single Family real estate for sale in Sprague? You can browse all Sprague real estate or contact a Coldwell Banker agent to request more information.