This is a carousel with tiles that activate property listing cards. Use the previous and next buttons to navigate.
1/1
$778,000
This is a carousel with tiles that activate property listing cards. Use the previous and next buttons to navigate.
1/1
Property Description
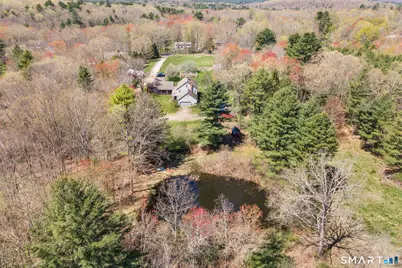
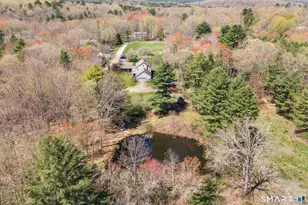
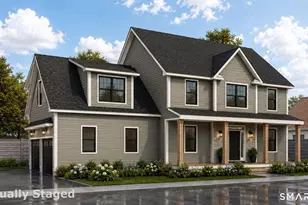
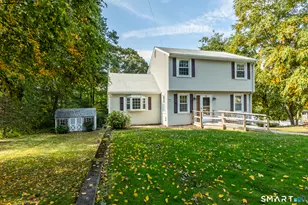
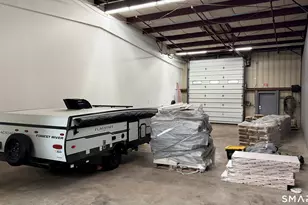
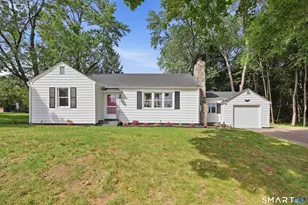
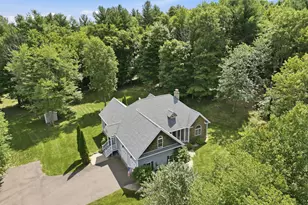
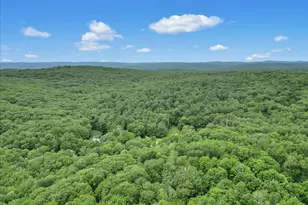
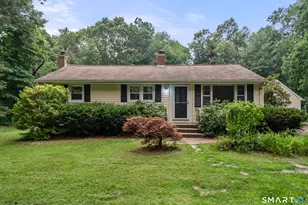
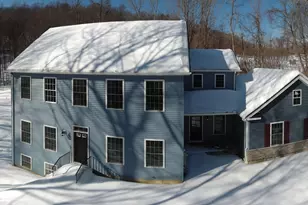
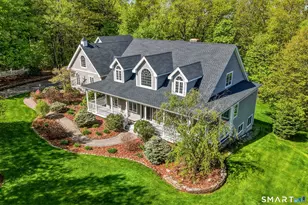
SPECIAL IN STAFFORD! Ideally situated just 30 miles from Hartford and under 1.5 hours from Boston, this spectacular 48 acre estate offers endless possibilities without sacrificing convenience. An outdoor enthusiast's paradise, the vast parcel includes a spring-fed stocked pond, private trails & lush forestry along with substantial land primed for your agricultural ventures. This incredible homestead features several outbuildings and a unique farmhouse compound ideal for multi-generational living, home business, or daycare/school. Entering the main residence from the stunning wraparound porch, you'll find quality craftsmanship, generous proportions, custom stenciling, and repurposed materials throughout. Country kitchen features bespoke cabinetry, gas cooking, & full walk-in pantry. A grand hearth anchors the open concept space. Spacious front to back LR w 2nd FP. 1/2bath & convenient laundry/mud area round out 1st fl. Upstairs, 3 well sized BRs w great closet space share a hall bath, & the primary incl a WIC & modern ensuite bath. Huge walk-up attic & basement for storage, attached 2 car garage. Whole house generator transfer switch. 2bd in-law with separate septic & heating system Formerly used as a small school, this space was substantially updated w LVT flooring, AC, modern tones. Spacious living room w wood stove. Full galley kitchen, sunroom, & full bath.
Full Property Details
Full Property Details for 165 Leonard Rd
General
- Sold For: $778,000
- Taxes: (July 2025-June 2026)
- Status: Closed
- Type: Single Family
- Source: SMARTMLS
- MLS ID: 24172133
- Added to Site: 111 day(s) ago
Interior
- Number of Rooms: 10
- Interior Features: Auto Garage Door Opener, Cable - Available, Central Vacuum, Security System
- Fireplace: Yes
- Number of Fireplaces: 2
- Appliances: Dishwasher, Washer, Dryer
Rooms
Bathrooms
- Total Bathrooms: 4
- Full Bathrooms: 3
- Half Bathrooms: 1
- Full Bath: Tub w/Shower, Tile Floor, Upper
- Partial Bath: Tile Floor, Main
Bedrooms
- Total Bedrooms: 5
- Primary Suite: Full Bath, Stall Shower, Laminate Floor, Main
- Primary Suite 2: Full Bath, Stall Shower, Walk-In Closet, Hardwood Flo
- Primary Suite 2: Upper
- Bedroom 1: Bedroom - Hardwood Floor, Upper
- Bedroom 2: Bedroom - Hardwood Floor, Upper
- Bedroom 3: Bedroom - Ceiling Fan, Hardwood Floor, Upper
Other Rooms
- Living Room: Living Room - Fireplace, Laminate Floor, Main
- Family Room: Family Room - Beams, Fireplace, Wood Stove, Hardwood Floor, Main
- Kitchen: Kitchen - Laminate Floor, Main
- 2nd Kitchen: Kitchen - Pantry, Hardwood Floor, Main
- Dining Room: Dining Room - Hardwood Floor, Main
- Laundry: Main Level
- Other Room 1: Other - Laminate Floor, Main
- Other Room 2: Other - Laundry Hookup, Tile Floor, Main
Exterior
- Exterior Features: Porch-Enclosed, Underground Utilities, Shed, Porch, Gutters, Guest House, Stone Wall
Parking
- Garage: Yes
- Attached garage: Yes
- Garage Spaces: 5
- Parking: Attached Garage, Detached Garage
Location
- County: Tolland
- Neighborhood: Stafford Springs
- Driving Directions: Please use GPS.
School Information
- Elementary School: Per Board of Ed
- Middle School: Stafford
- Intermediate School: Per Board of Ed
- High School: Stafford
Community
- Community Name: Stafford Springs
Heating & Cooling
- Cooling Type: Central Air
- Heating Type: Baseboard, Hot Water, Electric, Oil, Propane, Wood
- Heating Fuel: Electric, Oil, Propane, Wood
- Water Heater: Oil, Domestic
Utilities
- Sewer: Septic
- Water: Private Well
Structural Information
- Architectural Style: Colonial
- Construction Status: No/Resale
- Exterior Const.: Vinyl Siding, Aluminum, Wood
- Basement Desc.: Full, Hatchway Access
- Roof: Asphalt Shingle
- Attic: Yes
- Square Feet: 3,442
- Above Ground: 3,442 Sq. Ft.
- Year Built: 1976
Lot Features
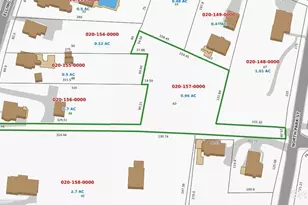
- Lot Size (Acres): 47.94
- Zoning: AAA
- Lot Description: Fence - Stone, Level Lot
Green Features
- Energy Features: Active Solar
Financial Considerations
- Assessment Amount: $313,100
- Tax Year: July 2025-June 2026
Disclosures and Reports
- Exclusions: Please see the inclusion exclusions form.
- Property ID: 1640786
Listed by Redfin Corporation, Tommy Connors
Sold by Century 21 AllPoints Realty, Mary Beth Welsh

Get Pre-Approved Today
Schools
Schools serving 165 Leonard Rd
School District:Stafford School District
| Name | Grades | Distance |
|---|---|---|
Stafford Elementary School 11 Levinthal Run, Stafford, CT 06076 | 2-5 | 2.6 mi |
West Stafford School 153 West Stafford Rd., Stafford, CT 06076 | PK-1 | 3.9 mi |
Stafford Middle School, Stafford, CT 21 Levinthal Run, Stafford, CT 06076 | 6-8 | 3 mi |
Disclaimer:
School attendance boundaries provided by ATTOM Data Solutions and are for reference only. Contact the school directly to verify enrollment eligibility.
Price & Sales History for 165 Leonard Rd
Date
Details
Price
Change
Source
8/06/2026
Sold
$778,000
-8.47%
MLS
5/07/2026
Listed
$850,000
—
MLS
Disclaimer: Historical sales information is derived from public records provided by the county offices. Information is not guaranteed and should be independently verified.
165 Leonard Road, Stafford, CT 06076 (MLS# 24172133) is a Single Family property that was sold at $778,000 on August 06, 2026. Want to learn more about 165 Leonard Road? Do you have questions about finding other Single Family real estate for sale in Stafford? You can browse all Stafford real estate or contact a Coldwell Banker agent to request more information.