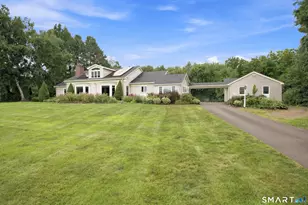
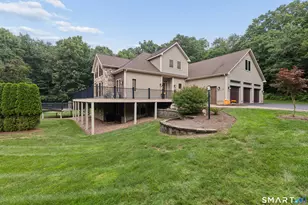
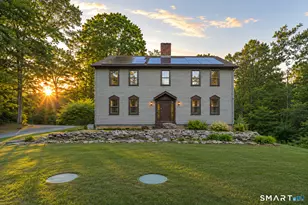
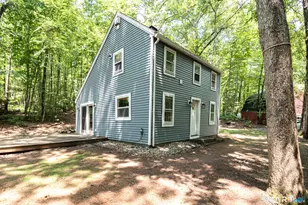
This is a carousel with tiles that activate property listing cards. Use the previous and next buttons to navigate.
1/1
$110,000
This is a carousel with tiles that activate property listing cards. Use the previous and next buttons to navigate.
1/1
Property Description
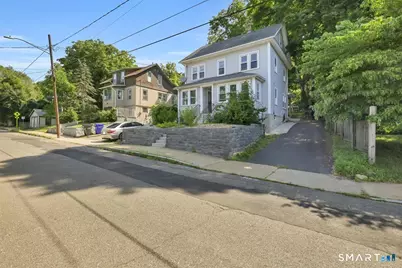
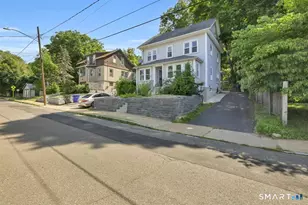
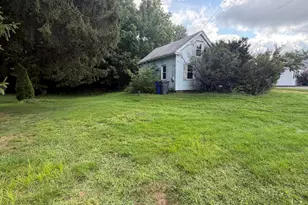
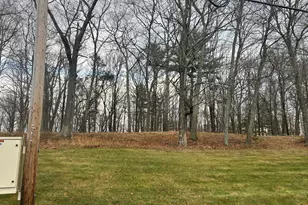
This 1923 Conventional-style home offers a strong restoration opportunity with solid bones, generous room sizes, and classic character ready to be brought forward. Inside, the home features 4 bedrooms, 1,596 square feet, a large kitchen for a home of this age, and an attached pantry that adds useful storage and prep space. Two enclosed front porches extend the living space for 3-season enjoyment and offer flexible areas for morning coffee, plants, reading, or sitting space. The walk-up attic is easy to access for storage and may offer future finishing potential, subject to verification and any required approvals. Recent exterior work includes new front retaining walls and a new driveway, adding value to the property's curbside approach. The roof is 20+ years old, has been chemically washed. The tiered backyard includes a chicken coop in need of repair and space for outdoor improvement. Property is being sold AS-IS and has visible cosmetic projects, making it well suited for buyers looking for a home with sturdy bones and room to restore its original appeal near downtown in an established neighborhood. *Sale subject to release of leans from probate court.
Full Property Details
Full Property Details for 18 Converse St
General
- Sold For: $110,000
- Taxes: (July 2025-June 2026)
- Status: Closed
- Type: Single Family
- Source: SMARTMLS
- MLS ID: 24193076
- Added to Site: 73 day(s) ago
Interior
- Number of Rooms: 7
- Interior Features: Cable - Pre-wired
- Appliances: Electric Range, Range Hood, Refrigerator, Freezer, Washer, Dryer
Rooms
Bathrooms
- Total Bathrooms: 2
- Full Bathrooms: 1
- Half Bathrooms: 1
- Full Bath: Tub w/Shower, 8 x 7, Upper
- Partial Bath: Laundry Hookup, 7 x 6, Main
Bedrooms
- Total Bedrooms: 4
- Primary Bedroom: Primary Bedroom - Ceiling Fan, Hardwood Floor, 16 x 12, Upper
- Bedroom 1: Bedroom - Ceiling Fan, Hardwood Floor, 10 x 11, Upper
- Bedroom 2: Bedroom - Ceiling Fan, Hardwood Floor, 11 x 10, Upper
- Bedroom 3: Bedroom - Ceiling Fan, Hardwood Floor, 9 x 11, Upper
Other Rooms
- Living Room: Living Room, 16 x 29, Main
- Kitchen: Kitchen, 17 x 11, Main
- Dining Room: Dining Room, 11 x 12, Main
- Laundry: Main Level
Exterior
- Exterior Features: Porch-Enclosed, Sidewalk, Porch, Gutters, Garden Area, Lighting, Stone Wall
- Color: Grey
Parking
- Total Spaces: 3
- Parking: Paved, Driveway
Location
- County: Tolland
- Neighborhood: Stafford Springs
- Driving Directions: From West Main Street the house is on your left. Their are construction signs, but there is access to the house.
School Information
- Elementary School: Per Board of Ed
- Middle School: Per Board of Ed
- Intermediate School: Per Board of Ed
- High School: Stafford
Community
- Community Name: Stafford Springs
Heating & Cooling
- Cooling Type: Ceiling Fans, Window Unit
- Heating Type: Hot Air, Oil
- Heating Fuel: Oil
- Water Heater: Electric, 50 Gallon Tank
Utilities
- Sewer: Public Sewer Connected
- Water: Public Water Connected
Structural Information
- Architectural Style: Other
- Construction Status: No/Resale
- Exterior Const.: Vinyl Siding
- Basement Desc.: Full, Unfinished, Interior Access, Full With Walk-Out
- Roof: Asphalt Shingle
- Attic: Yes
- Square Feet: 1,596
- Above Ground: 1,596 Sq. Ft.
- Year Built: 1923
Lot Features
- Lot Size (Acres): 0.17
- Driveway/Sidewalk: Private, Paved
- Zoning: C
- Lot Description: Rolling
Financial Considerations
- Annual Sewer Fee: $420
- Assessment Amount: $97,020
- Sewer Assmt: $210 paid January &
- Tax Year: July 2025-June 2026
Disclosures and Reports
- Property ID: 1643893
Listed by Berkshire Hathaway NE Prop., Jade LaBella
Sold by eRealty Advisors, Inc., Dayris Del Castillo

Get Pre-Approved Today
Schools
Schools serving 18 Converse St
School District:Stafford School District
| Name | Grades | Distance |
|---|---|---|
Stafford Elementary School 11 Levinthal Run, Stafford, CT 06076 | 2-5 | 1.1 mi |
West Stafford School 153 West Stafford Rd., Stafford, CT 06076 | PK-1 | 2 mi |
Stafford Middle School, Stafford, CT 21 Levinthal Run, Stafford, CT 06076 | 6-8 | 0.6 mi |
Disclaimer:
School attendance boundaries provided by ATTOM Data Solutions and are for reference only. Contact the school directly to verify enrollment eligibility.
Price & Sales History for 18 Converse St
Date
Details
Price
Change
Source
9/25/2026
Sold
$110,000
-59.11%
MLS
8/06/2026
Price Reduced
$269,000
-6.92%
MLS
7/22/2026
Listed
$289,000
—
MLS
Disclaimer: Historical sales information is derived from public records provided by the county offices. Information is not guaranteed and should be independently verified.
18 Converse Street, Stafford, CT 06076 (MLS# 24193076) is a Single Family property that was sold at $110,000 on September 25, 2026. Want to learn more about 18 Converse Street? Do you have questions about finding other Single Family real estate for sale in Stafford? You can browse all Stafford real estate or contact a Coldwell Banker agent to request more information.