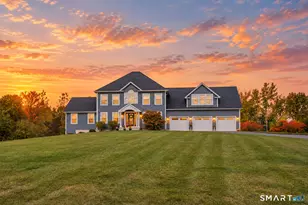
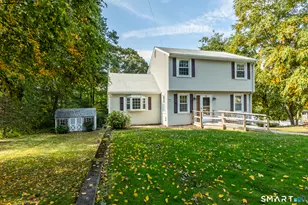
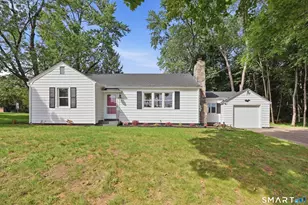
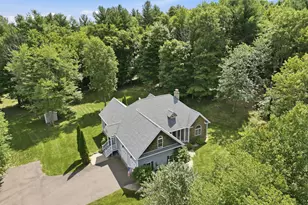
This is a carousel with tiles that activate property listing cards. Use the previous and next buttons to navigate.
1/39
$425,000
This is a carousel with tiles that activate property listing cards. Use the previous and next buttons to navigate.
1/39
Property Description
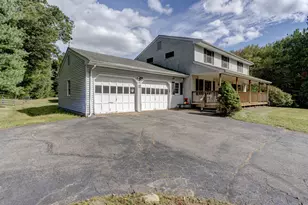
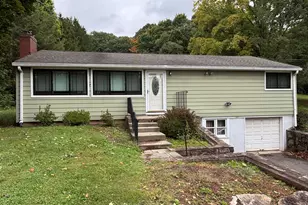
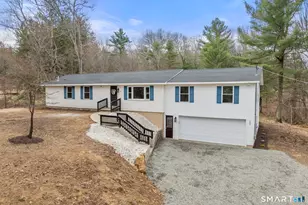
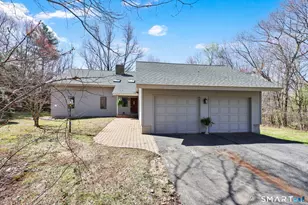
With convenient access to I-84, this beautifully situated raised ranch is a commuter's dream while still offering the peaceful charm of country living. Trade traffic noise for picturesque pasture views and some of the best neighbors around... cows! It's the perfect blend of accessibility, privacy, and rural tranquility. A recently regraded driveway welcomes you home and leads to the attached two-bay garage tucked beneath the home, offering convenient interior access. A storage shed and dedicated garden area provide even more opportunities to organize, create, and enjoy the outdoor space. This floorplan is perfectly comfortable for everyday living and effortless entertaining. The living room is anchored by a fireplace with a pellet stove, creating a warm atmosphere to enjoy throughout New England's changing seasons. Hardwood floors continue into the dining room, while the cathedral ceiling shared with the kitchen and dining area fills the heart of the home with natural light and an open, welcoming feel. The lower-level family room offers a second fireplace, custom built-ins, and flexible living space that can easily serve as a media room, home office, playroom, or quiet retreat. A wraparound deck extends from the dining area to the primary suite, inviting you to dine outdoors, sip your morning coffee, or unwind at the end of the day while taking in the peaceful country setting.
Full Property Details
Full Property Details for 329 Buckley Hwy
General
- Price: $425,000
- Taxes: (July 2025-June 2026)
- Status: Active
- Type: Single Family
- Source: SMARTMLS
- MLS ID: 24195119
- Updated: 8/2/2026
- Added to Site: 11 day(s) ago
Interior
- Number of Rooms: 7
- Rooms/Areas: Bonus Room
- Interior Features: Auto Garage Door Opener, Cable - Available, Open Floor Plan
- Fireplace: Yes
- Number of Fireplaces: 2
- Appliances: Electric Range, Range Hood, Refrigerator, Dishwasher, Washer, Electric Dryer
Rooms
Bathrooms
- Total Bathrooms: 2
- Full Bathrooms: 2
Bedrooms
- Total Bedrooms: 3
- Primary Bedroom: Primary Bedroom - Balcony/Deck, Full Bath, Stall Shower, Sliders, Wall/Wall Carpet, Upper
- Bedroom 1: Bedroom - Wall/Wall Carpet, Upper
- Bedroom 2: Bedroom - Wall/Wall Carpet, Upper
Other Rooms
- Living Room: Living Room - Fireplace, Pellet Stove, Hardwood Floor, Lower
- Kitchen: Kitchen - Breakfast Bar, Ceiling Fan, Island, Tile Floor, Upper
- Dining Room: Dining Room - Cathedral Ceiling, Balcony/Deck, French Doors, Hardwood Floor, Main
- Laundry: Lower Level
Parking
- Garage: Yes
- Garage Spaces: 2
- Total Spaces: 6
- Parking: Under House Garage, Driveway
Location
- County: Tolland
- Driving Directions: GPS is reliable
School Information
- Elementary School: Per Board of Ed
- High School: Per Board of Ed
Heating & Cooling
- Cooling Type: Window Unit
- Heating Type: Baseboard, Other, Electric
- Heating Fuel: Electric
- Water Heater: Electric, Upright Tank
Utilities
- Sewer: Septic
- Water: Private Well
Structural Information
- Architectural Style: Raised Ranch
- Construction Status: No/Resale
- Exterior Const.: Vinyl Siding
- Basement Desc.: Full, Heated, Garage Access, Interior Access, Partially Finished, Liveable Space
- Roof: Asphalt Shingle
- Attic: Yes
- Square Feet: 1,440
- Above Ground: 1,440 Sq. Ft.
- Year Built: 1972
Lot Features
- Lot Size (Acres): 2.13
- Driveway/Sidewalk: Private, Unpaved
- Zoning: AAA
- Lot Description: Secluded, Lightly Wooded, Level Lot, Cleared
Financial Considerations
- Assessment Amount: $154,700
- Tax Year: July 2025-June 2026
Disclosures and Reports
- Property ID: 1644412
Listed by LAER Realty Partners, Audrey Martinez
Get Pre-Approved Today
Schools
Schools serving 329 Buckley Hwy
School District:Stafford School District
| Name | Grades | Distance |
|---|---|---|
Stafford Elementary School 11 Levinthal Run, Stafford, CT 06076 | 2-5 | 3.2 mi |
West Stafford School 153 West Stafford Rd., Stafford, CT 06076 | PK-1 | 5.4 mi |
Stafford Middle School, Stafford, CT 21 Levinthal Run, Stafford, CT 06076 | 6-8 | 3.3 mi |
Disclaimer:
School attendance boundaries provided by ATTOM Data Solutions and are for reference only. Contact the school directly to verify enrollment eligibility.
Price & Sales History for 329 Buckley Hwy
Date
Details
Price
Change
Source
7/28/2026
Listed
$425,000
63.46%
MLS
8/03/2007
Sold
$260,000
—
Public Record
Disclaimer: Historical sales information is derived from public records provided by the county offices. Information is not guaranteed and should be independently verified.
Tax History
Tax History for 329 Buckley Hwy
Year
Property Taxes
Change
Tax Assessment
Change
2025
$9,014
51%
$154,700
—
2023
$5,970
5%
$154,700
—
2023
$5,687
3%
$154,700
—
2022
$5,535
2%
$154,700
—
2021
$5,404
2%
$154,700
2%
2020
$5,311
1%
$152,040
1%
2019
$5,281
2%
$151,200
—
2018
$5,180
1%
$151,200
—
2017
$5,130
1%
$151,200
—
2016
$5,067
2%
$151,200
1%
2015
$4,992
1%
$149,590
—
2014
$4,941
—
$149,590
—
2011
$4,945
—
$149,590
—
Disclaimer: Historical tax information is derived from public records provided by the county offices. Information is not guaranteed and should be independently verified.
Estimate the Cost
Estimate the Cost for 329 Buckley Hwy
329 Buckley Highway, Stafford, CT 06076 (MLS# 24195119) is a Single Family property with 3 bedrooms and 2 full bathrooms. 329 Buckley Highway is currently listed for $425,000 and was received on July 28, 2026. Want to learn more about 329 Buckley Highway? Do you have questions about finding other Single Family real estate for sale in Stafford? You can browse all Stafford real estate or contact a Coldwell Banker agent to request more information.