This is a carousel with tiles that activate property listing cards. Use the previous and next buttons to navigate.
1/1
$550,000
This is a carousel with tiles that activate property listing cards. Use the previous and next buttons to navigate.
1/1
Property Description
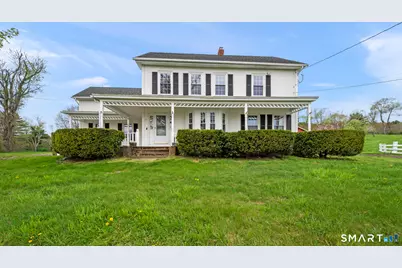
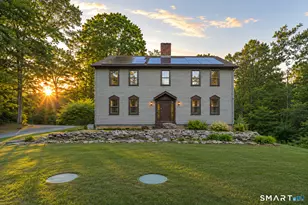
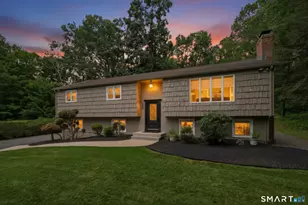
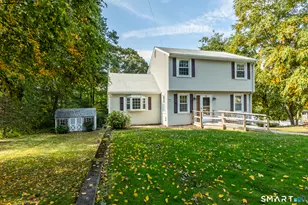
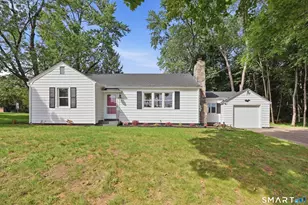
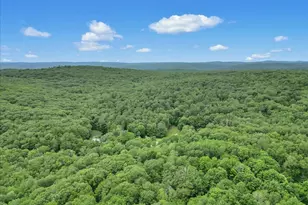
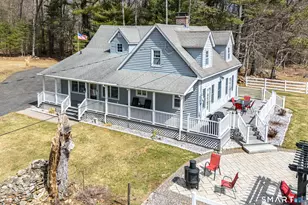
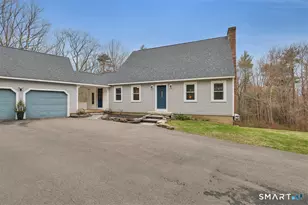
OFFER DEADLINE MONDAY 5/11 AT 12PM. Welcome to this beautifully renovated farmhouse set on nearly 4 acres and surrounded by over 200 acres of farmland. This unique horse property blends charm with modern updates, featuring fresh paint, updated flooring, and a fully remodeled kitchen with stainless steel appliances. The home also offers a beautiful butler's pantry and convenient first-floor laundry. Outside, enjoy rolling fields, a detached two-car garage, oversized workshop with 220-amp service, and a 5-bay run-in with electricity-perfect for equipment or animals. Major updates including the roof, siding, windows, and central air have been completed within the past 10-15 years. A rare opportunity with plenty of space inside and out to make your own.
Full Property Details
Full Property Details for 66 Leonard Rd
General
- Sold For: $550,000
- Taxes: (July 2025-June 2026)
- Status: Closed
- Type: Single Family
- Source: SMARTMLS
- MLS ID: 24172236
- Added to Site: 70 day(s) ago
Interior
- Number of Rooms: 9
- Rooms/Areas: Laundry Room, Workshop
- Appliances: Oven/Range, Refrigerator, Freezer, Dishwasher
Rooms
Bathrooms
- Total Bathrooms: 1
- Full Bathrooms: 1
Bedrooms
- Total Bedrooms: 5
- Primary Bedroom: Primary Bedroom, Upper
- Bedroom 1: Bedroom, Lower
- Bedroom 2: Bedroom, Upper
- Bedroom 3: Bedroom, Upper
- Bedroom 4: Bedroom, Upper
Other Rooms
- Living Room: Living Room, Main
- Dining Room: Dining Room, Main
- Laundry: Main Level
Exterior
- Exterior Features: Barn
- Color: White
Parking
- Garage: Yes
- Garage Spaces: 2
- Parking: Detached Garage, Covered Garage
Location
- County: Tolland
- Driving Directions: Use GPS to 66 Leonard Rd. Stafford, CT
School Information
- Elementary School: Per Board of Ed
- High School: Stafford
Heating & Cooling
- Cooling Type: Central Air
- Heating Type: Hot Air, Oil
- Heating Fuel: Oil
- Water Heater: Electric, 50 Gallon Tank
Utilities
- Sewer: Septic
- Water: Private Well
Structural Information
- Architectural Style: Colonial
- Description/Design: Horse Property
- Construction Status: No/Resale
- Exterior Const.: Vinyl Siding
- Basement Desc.: Full, Unfinished, Full With Hatchway
- Roof: Asphalt Shingle
- Attic: Yes
- Square Feet: 2,404
- Above Ground: 2,404 Sq. Ft.
- Year Built: 1906
Lot Features
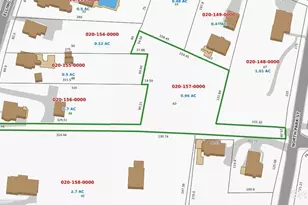
- Lot Size (Acres): 3.9
- Zoning: AAA
- Lot Description: Farm Land, Cleared, Rolling
Horse Property
- Horse Property: Yes
Financial Considerations
- Assessment Amount: $257,810
- Tax Year: July 2025-June 2026
Disclosures and Reports
- Property ID: 1641435
Listed by Arute Realty Group LLC, Rachel Locke
Sold by RE/MAX Right Choice, Alexander Crafts

Get Pre-Approved Today
Schools
Schools serving 66 Leonard Rd
School District:Stafford School District
| Name | Grades | Distance |
|---|---|---|
Stafford Elementary School 11 Levinthal Run, Stafford, CT 06076 | 2-5 | 1.6 mi |
West Stafford School 153 West Stafford Rd., Stafford, CT 06076 | PK-1 | 3.3 mi |
Stafford Middle School, Stafford, CT 21 Levinthal Run, Stafford, CT 06076 | 6-8 | 2.1 mi |
Disclaimer:
School attendance boundaries provided by ATTOM Data Solutions and are for reference only. Contact the school directly to verify enrollment eligibility.
Price & Sales History for 66 Leonard Rd
Date
Details
Price
Change
Source
6/08/2026
Sold
$550,000
12.47%
MLS
5/02/2026
Listed
$489,000
—
MLS
Disclaimer: Historical sales information is derived from public records provided by the county offices. Information is not guaranteed and should be independently verified.
66 Leonard Road, Stafford, CT 06076 (MLS# 24172236) is a Single Family property that was sold at $550,000 on June 08, 2026. Want to learn more about 66 Leonard Road? Do you have questions about finding other Single Family real estate for sale in Stafford? You can browse all Stafford real estate or contact a Coldwell Banker agent to request more information.