This is a carousel with tiles that activate property listing cards. Use the previous and next buttons to navigate.
1/1
$355,000
This is a carousel with tiles that activate property listing cards. Use the previous and next buttons to navigate.
1/1
Property Description
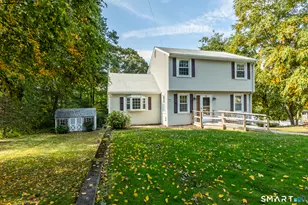
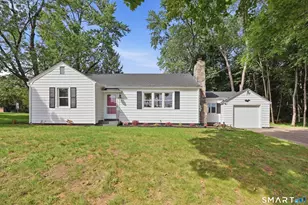
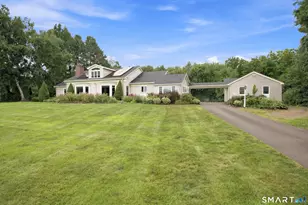
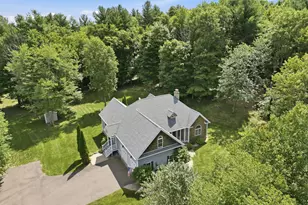
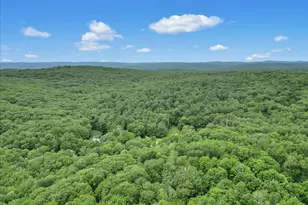
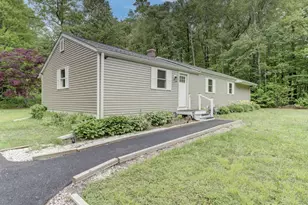
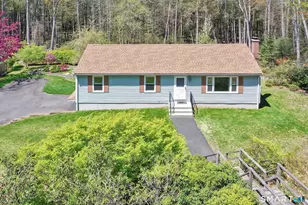
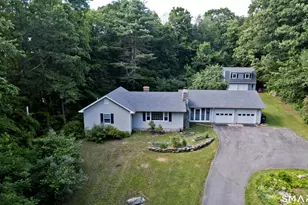
Tucked away at the end of quiet cul-de-sac - this welcoming home feels like a country retreat while being only minutes from everyday conveniences. Abutting 470 acres of the state owned Shenipsit Forest sets the stage - but add in mature perrenial gardens, speciman & fruit trees, raspberry bushes and even wild grapes to enjoy as you sit by your fire pit or sit on your oversized deck with gazebo and watch the abundant wildlife. Inside you'll discover a home that bright, inviting and designed for comfortable everyday living. The finished walkout lower level offers exceptional flexibility with a cozy woodstove, a full bath and generous living space ideal for a family room, home office or private primary suite. An oversized 2 car detached garage offers plenty of space for vehicles, hobbies, workshop or storage. This property is as practical as it is picturesque in all the seasons. Whether you're dreaming of gardening, raising a few chickens, entertaining under the stars - this versatile one-of-a-kind property offers a lifestyle that's hard to find- a place to put down roots and make lasting memories. Newer roof, septic & well!
Full Property Details
Full Property Details for 7 Thomas Dr
General
- Sold For: $355,000
- Taxes: (July 2025-June 2026)
- Status: Closed
- Type: Single Family
- Source: SMARTMLS
- MLS ID: 24195718
- Added to Site: 71 day(s) ago
Interior
- Number of Rooms: 6
- Interior Features: Auto Garage Door Opener
- Fireplace: Yes
- Number of Fireplaces: 1
- Appliances: Oven/Range, Refrigerator, Dishwasher
Rooms
Bathrooms
- Total Bathrooms: 2
- Full Bathrooms: 2
Bedrooms
- Total Bedrooms: 2
- Primary Bedroom: Primary Bedroom - Ceiling Fan, Hardwood Floor, 14 x 11.5, Main
- Bedroom 1: Bedroom - Ceiling Fan, Hardwood Floor, 12 x 11.5, Main
Other Rooms
- Living Room: Living Room - Fireplace, Hardwood Floor, 21 x 11.6, Main
- Great Room: Great Room - Wood Stove, Wall/Wall Carpet, Tile Floor, 23 x 11, Lower
- Eat In Kitchen: Eat-In Kitchen - Ceiling Fan, Vinyl Floor, 15.6 x 11.6, Main
- Game room: Yes
- Game Room: Rec/Play Room - Wall/Wall Carpet, 14 x 11, Lower
- Rec Room: Wall/Wall Carpet, 14 x 11, Lower
- Laundry: Lower Level
Exterior
- Exterior Features: Shed, Fruit Trees, Deck, Garden Area, Covered Deck, Stone Wall
- Color: Sage
Parking
- Garage: Yes
- Garage Spaces: 2
- Parking: Detached Garage
Location
- County: Tolland
- Driving Directions: Route 190 to Thomas
School Information
- Elementary School: Per Board of Ed
- High School: Stafford
Heating & Cooling
- Cooling Type: Whole House Fan
- Heating Type: Hot Water, Oil, Wood
- Heating Fuel: Oil, Wood
- Water Heater: Oil, Domestic
Utilities
- Sewer: Septic
- Water: Private Well
Structural Information
- Architectural Style: Ranch
- Construction Status: No/Resale
- Exterior Const.: Vinyl Siding
- Basement Desc.: Full, Storage, Interior Access, Partially Finished, Walk-out, Liveable Space, Full With Walk-Out
- Roof: Shingle
- Attic: Yes
- Square Feet: 1,452
- Above Ground: 1,452 Sq. Ft.
- Year Built: 1967
Lot Features
- Lot Size (Acres): 0.72
- Zoning: AAA
- Lot Description: Borders Open Space, Level Lot, On Cul-De-Sac
Green Features
- Energy Features: Programmable Thermostat
Financial Considerations
- Assessment Amount: $124,600
- Tax Year: July 2025-June 2026
Disclosures and Reports
- Property ID: 1642775
Get Pre-Approved Today
Schools
Schools serving 7 Thomas Dr
School District:Stafford School District
| Name | Grades | Distance |
|---|---|---|
West Stafford School 153 West Stafford Rd., Stafford, CT 06076 | PK-1 | 1.1 mi |
Stafford Elementary School 11 Levinthal Run, Stafford, CT 06076 | 2-5 | 3.4 mi |
Stafford Middle School, Stafford, CT 21 Levinthal Run, Stafford, CT 06076 | 6-8 | 3.2 mi |
Disclaimer:
School attendance boundaries provided by ATTOM Data Solutions and are for reference only. Contact the school directly to verify enrollment eligibility.
Price & Sales History for 7 Thomas Dr
Date
Details
Price
Change
Source
9/08/2026
Sold
$355,000
1.46%
MLS
7/30/2026
Listed
$349,900
—
MLS
Disclaimer: Historical sales information is derived from public records provided by the county offices. Information is not guaranteed and should be independently verified.
7 Thomas Drive, Stafford, CT 06076 (MLS# 24195718) is a Single Family property that was sold at $355,000 on September 08, 2026. This property was listed by Julianna Rogalla from our Suffield Office.Want to learn more about 7 Thomas Drive? Do you have questions about finding other Single Family real estate for sale in Stafford? You can browse all Stafford real estate or contact a Coldwell Banker agent to request more information.