This is a carousel with tiles that activate property listing cards. Use the previous and next buttons to navigate.
1/40
$359,900
This is a carousel with tiles that activate property listing cards. Use the previous and next buttons to navigate.
1/40
Property Description
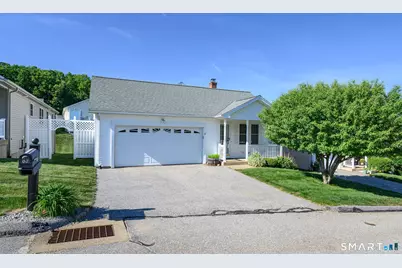
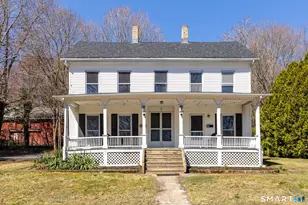
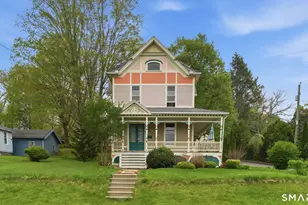
This one-of-a-kind 3-bedroom, 3 bath home at Isabella's Court, an active 55+ community in Stafford Springs, CT, offers a perfect blend of comfort, style, and flexibility. Beautifully decorated throughout, the unit features a welcoming covered front porch with serene treetop views stretching down toward the river. Outdoor living is just as impressive, with a spacious composite and vinyl deck as well as a charming private patio surrounded by thoughtfully landscaped grounds-ideal for relaxing or entertaining. Inside, the home is designed for both convenience and elegance, offering the option of a first-floor or second-floor primary bedroom. The upstairs primary suite offers guests their own space when visiting. The updated kitchen is a standout, complete with corian countertops and stainless steel appliances, and flows seamlessly into the dining and living areas for easy entertaining. Additional highlights include a two-car garage and a fully finished walk-out basement featuring plenty of extra room to relax or enjoy movie nights, a full bath, workshop, cedar closet and office space. Residents also enjoy access to a clubhouse, providing a wonderful space for hosting gatherings and social events. You won't want to miss this one. No extra charge for the nice neighbors
Full Property Details
Full Property Details for 92 Furnace Ave #67
General
- Price: $359,900
- HOA FEE: $565/month
- Taxes: (July 2025-June 2026)
- Status: Under Contract
- Type: Townhouse
- Source: SMARTMLS
- MLS ID: 24183106
- Updated: 6/18/2026
- Added to Site: 30 day(s) ago
Interior
- Number of Rooms: 5
- Rooms/Areas: Workshop
- Interior Features: Auto Garage Door Opener, Cable - Available, Central Vacuum, Open Floor Plan
- Appliances: Gas Cooktop, Wall Oven, Range Hood, Refrigerator, Dishwasher, Disposal
Rooms
Bathrooms
- Total Bathrooms: 3
- Full Bathrooms: 3
Bedrooms
- Total Bedrooms: 3
- Primary Bedroom: Primary Bedroom - Ceiling Fan, Walk-In Closet, Hardwood Floor, Main
- Bedroom 1: Bedroom - Ceiling Fan, Hardwood Floor, Main
- Bedroom 2: Bedroom - Bedroom Suite, Ceiling Fan, Hardwood Floor, Upper
Other Rooms
- Living Room: Living Room - Ceiling Fan, Combination Liv/Din Rm, Hardwood Floor, Main
- Family Room: Family Room - Cedar Closet, Partial Bath, Sliders, Wall/Wall Carpet, Lower
- Kitchen: Kitchen - Corian Counters, Hardwood Floor, Main
- Dining Room: Dining Room - Combination Liv/Din Rm, Hardwood Floor, Main
- Office: Office - Wall/Wall Carpet, Lower
- Laundry: Main Level
Additional Information
- Shared Amenities: Club House
Exterior
- Exterior Features: Underground Utilities, Porch, Deck, Gutters
- Color: White
Parking
- Garage: Yes
- Attached garage: Yes
- Garage Spaces: 2
- Total Spaces: 4
- Parking: Attached Garage, Paved, Off Street Parking, Driveway
Location
- County: Tolland
- Neighborhood: Stafford Springs
- Complex: Isabella's Court
- Driving Directions: Furnace Ave to Isabella's Court
School Information
- Elementary School: Per Board of Ed
- High School: Stafford
Community
- Community Name: Stafford Springs
- Association: Yes
- Home Owners Assn.: 1
- Assoc. Fees Include: Club House, Grounds Maintenance, Trash Pickup, Snow Removal, Property Management, Road Maintenance
- Pet Restrictions: Small dogs and cats
Heating & Cooling
- Cooling Type: Central Air
- Heating Type: Hot Air, Oil, Propane
- Heating Fuel: Oil, Propane
- Water Heater: Electric, Upright Tank
Utilities
- Sewer: Public Sewer Connected
- Water: Public Water Connected
Structural Information
- Architectural Style: Ranch, Townhouse
- Description/Design: Adult Community 55
- Construction Status: No/Resale
- Exterior Const.: Vinyl Siding
- Basement Desc.: Full, Heated, Storage, Cooled, Partially Finished, Liveable Space, Full With Walk-Out
- Attic: Yes
- Square Feet: 1,687
- Above Ground: 1,687 Sq. Ft.
- Year Built: 2007
Lot Features
- Zoning: B
- Lot Description: On Cul-De-Sac, Rolling
Water Features
- Water Front Desc.: View
Green Features
- Energy Features: Generator Ready, Programmable Thermostat, Storm Doors, Thermopane Windows
Financial Considerations
- Association Fee: $565
- Assoc Fee Freq.: Monthly
- Assessment Amount: $147,560
- Tax Year: July 2025-June 2026
Disclosures and Reports
- Exclusions: None
- Property ID: 2516451
Listed by BHHS Realty Professionals, Paula Smith
Get Pre-Approved Today
Schools
Schools serving 92 Furnace Ave #67
School District:Stafford School District
| Name | Grades | Distance |
|---|---|---|
Stafford Elementary School 11 Levinthal Run, Stafford, CT 06076 | 2-5 | 0.6 mi |
West Stafford School 153 West Stafford Rd., Stafford, CT 06076 | PK-1 | 2.3 mi |
Stafford Middle School, Stafford, CT 21 Levinthal Run, Stafford, CT 06076 | 6-8 | 0.3 mi |
Disclaimer:
School attendance boundaries provided by ATTOM Data Solutions and are for reference only. Contact the school directly to verify enrollment eligibility.
Price & Sales History for 92 Furnace Ave #67
Date
Details
Price
Change
Source
6/11/2026
Listed
$359,900
63.67%
MLS
1/11/2007
Sold
$219,900
—
Public Record
Disclaimer: Historical sales information is derived from public records provided by the county offices. Information is not guaranteed and should be independently verified.
Tax History
Tax History for 92 Furnace Ave #67
Year
Property Taxes
Change
Tax Assessment
Change
2025
$8,441
38%
$147,560
—
2023
$6,105
5%
$147,560
—
2023
$5,798
3%
$147,560
—
2022
$5,616
2%
$147,560
—
2021
$5,491
4%
$147,560
4%
2020
$5,293
—
$142,240
—
2019
$5,293
2%
$142,240
—
2018
$5,197
1%
$142,240
—
2017
$5,148
1%
$142,240
—
2016
$5,088
-4%
$142,240
-4%
2015
$5,285
1%
$148,400
—
2014
$5,231
—
$148,400
—
2011
$5,230
—
$148,400
—
Disclaimer: Historical tax information is derived from public records provided by the county offices. Information is not guaranteed and should be independently verified.
Estimate the Cost
Estimate the Cost for 92 Furnace Ave #67
92 Furnace Avenue #67, Stafford, CT 06076 (MLS# 24183106) is a Townhouse property with 3 bedrooms and 3 full bathrooms. 92 Furnace Avenue #67 is currently listed for $359,900 and was received on June 11, 2026. Want to learn more about 92 Furnace Avenue #67? Do you have questions about finding other Townhouse real estate for sale in Stafford? You can browse all Stafford real estate or contact a Coldwell Banker agent to request more information.