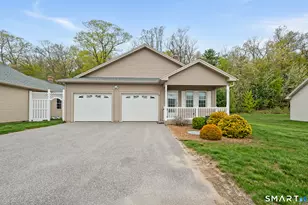
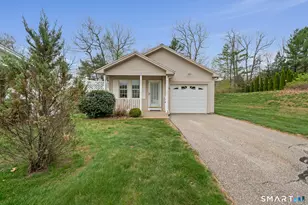
This is a carousel with tiles that activate property listing cards. Use the previous and next buttons to navigate.
1/40
$285,000
This is a carousel with tiles that activate property listing cards. Use the previous and next buttons to navigate.
1/40
Property Description
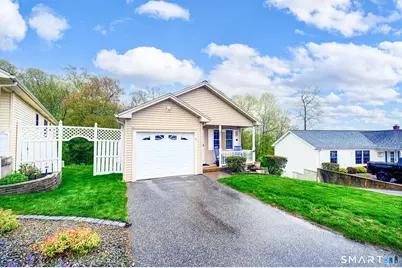
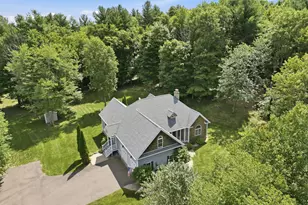
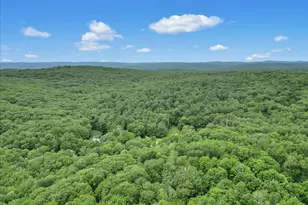
Lovely single-detached 2-bedroom, 3-bath ranch-style home in a desirable active adult community offering comfort, space, and beautiful treetop views. This thoughtfully designed unit features a wide-open floor plan with abundant natural light, spacious living and dining areas, propane cooking, and a cozy propane fireplace perfect for relaxing or entertaining. The main level provides easy single-level living, while the finished walk-out lower level adds exceptional versatility with potential for an in-law suite, guest space, home office, or recreation area. Perfectly positioned within the community, this home enjoys peaceful privacy and scenic elevated views overlooking the trees below. A rare opportunity to enjoy low-maintenance living in a beautifully located home that combines style, function, and flexibility.
Full Property Details
Full Property Details for 92 Furnace Ave #9
General
- Price: $285,000
- HOA FEE: $396/month
- Taxes: (July 2025-June 2026)
- Status: Under Contract
- Type: Condo
- Source: SMARTMLS
- MLS ID: 24174643
- Updated: 5/18/2026
- Added to Site: 14 day(s) ago
Interior
- Number of Rooms: 4
- Interior Features: Auto Garage Door Opener, Cable - Available, Open Floor Plan
- Fireplace: Yes
- Number of Fireplaces: 1
- Appliances: Gas Range, Microwave, Refrigerator, Dishwasher, Washer, Electric Dryer
Rooms
Bathrooms
- Total Bathrooms: 2
- Full Bathrooms: 1
- Half Bathrooms: 1
- Full Bath: Tub w/Shower, Vinyl Floor, Lower
- Partial Bath: Laundry Hookup, Vinyl Floor, Main
Bedrooms
- Total Bedrooms: 2
- Primary Bedroom: Primary Bedroom - Engineered Wood Floor, Main
- Bedroom 1: Bedroom - Sliders, Engineered Wood Floor, Main
Other Rooms
- Living Room: Living Room - Ceiling Fan, Combination Liv/Din Rm, Gas Log Fireplace, Engineered Wood Floor, Main
- Family Room: Family Room - Partial Bath, Wall/Wall Carpet, Lower
- Kitchen: Kitchen - Granite Counters, Island, Hardwood Floor, Main
- Dining Room: Dining Room - Combination Liv/Din Rm, Hardwood Floor, Main
- Laundry: Main Level
Additional Information
- Shared Amenities: Club House
Exterior
- Exterior Features: Underground Utilities, Porch, Deck, Gutters
- Color: Tan
Parking
- Garage: Yes
- Attached garage: Yes
- Garage Spaces: 1
- Total Spaces: 3
- Parking: Attached Garage, Paved, Off Street Parking, Driveway
Location
- County: Tolland
- Neighborhood: Stafford Springs
- Complex: Isabella's Court
- Driving Directions: Furnace Ave to Isabella's Court. Unit is located to the left of the Clubhouse
School Information
- Elementary School: Per Board of Ed
- High School: Stafford
Community
- Community Name: Stafford Springs
- Association: Yes
- Home Owners Assn.: 1
- Assoc. Fees Include: Club House, Grounds Maintenance, Snow Removal, Property Management, Road Maintenance
- Pet Restrictions: Dog (weight limit) and ca
Heating & Cooling
- Cooling Type: Central Air
- Heating Type: Hot Air, Oil, Propane
- Heating Fuel: Oil, Propane
- Water Heater: Oil, Tank Size Unknown
Utilities
- Sewer: Public Sewer Connected
- Water: Public Water Connected
Structural Information
- Architectural Style: Ranch
- Description/Design: Adult Community 55
- Construction Status: No/Resale
- Exterior Const.: Vinyl Siding
- Basement Desc.: Full, Heated, Cooled, Partially Finished, Liveable Space, Full With Walk-Out
- Attic: Yes
- Unit on End: Yes
- Square Feet: 1,775
- Above Ground: 1,183 Sq. Ft.
- Below Ground: 592 Sq. Ft.
- Year Built: 2005
Lot Features
- Zoning: B
- Lot Description: On Cul-De-Sac, Rolling
Water Features
- Water Front Desc.: View
Green Features
- Energy Features: Extra Insulation, Fireplace Insert, Programmable Thermostat, Thermopane Windows
Financial Considerations
- Association Fee: $396
- Assoc Fee Freq.: Monthly
- Assessment Amount: $105,560
- Tax Year: July 2025-June 2026
Disclosures and Reports
- Exclusions: Propane Tank is rented
- Property ID: 2491007
Listed by BHHS Realty Professionals, Paula Smith

Get Pre-Approved Today
Schools
Schools serving 92 Furnace Ave #9
School District:Stafford School District
| Name | Grades | Distance |
|---|---|---|
Stafford Elementary School 11 Levinthal Run, Stafford, CT 06076 | 2-5 | 0.6 mi |
West Stafford School 153 West Stafford Rd., Stafford, CT 06076 | PK-1 | 2.3 mi |
Stafford Middle School, Stafford, CT 21 Levinthal Run, Stafford, CT 06076 | 6-8 | 0.3 mi |
Disclaimer:
School attendance boundaries provided by ATTOM Data Solutions and are for reference only. Contact the school directly to verify enrollment eligibility.
Price & Sales History for 92 Furnace Ave #9
Date
Details
Price
Change
Source
5/15/2026
Listed
$285,000
27.8%
MLS
6/11/2007
Sold
$223,000
—
Public Record
Disclaimer: Historical sales information is derived from public records provided by the county offices. Information is not guaranteed and should be independently verified.
Tax History
Tax History for 92 Furnace Ave #9
Year
Property Taxes
Change
Tax Assessment
Change
2025
$6,998
60%
$105,560
—
2023
$4,367
5%
$105,560
—
2023
$4,147
3%
$105,560
—
2022
$4,018
2%
$105,560
—
2021
$3,928
-6%
$105,560
-6%
2020
$4,162
—
$111,860
—
2019
$4,162
2%
$111,860
—
2018
$4,087
1%
$111,860
—
2017
$4,048
1%
$111,860
—
2016
$4,001
-2%
$111,860
-2%
2015
$4,071
1%
$114,310
—
2014
$4,029
—
$114,310
—
2011
$4,028
—
$114,310
—
Disclaimer: Historical tax information is derived from public records provided by the county offices. Information is not guaranteed and should be independently verified.
Estimate the Cost
Estimate the Cost for 92 Furnace Ave #9
92 Furnace Avenue #9, Stafford, CT 06076 (MLS# 24174643) is a Condo property with 2 bedrooms, 1 full bathroom and 1 partial bathroom. 92 Furnace Avenue #9 is currently listed for $285,000 and was received on May 12, 2026. Want to learn more about 92 Furnace Avenue #9? Do you have questions about finding other Condo real estate for sale in Stafford? You can browse all Stafford real estate or contact a Coldwell Banker agent to request more information.