This is a carousel with tiles that activate property listing cards. Use the previous and next buttons to navigate.
1/1
$1,645,000
This is a carousel with tiles that activate property listing cards. Use the previous and next buttons to navigate.
1/1
Property Description
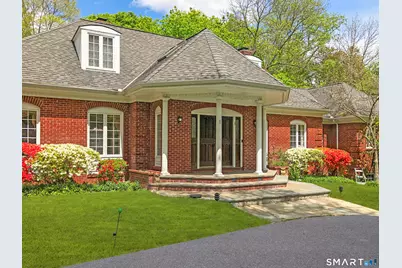
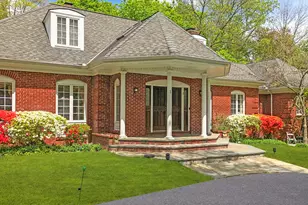
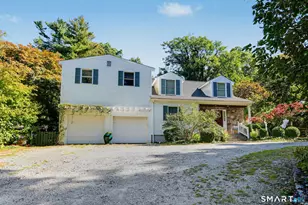
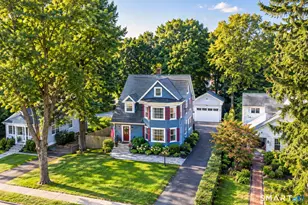
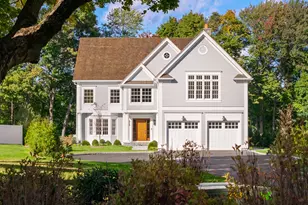
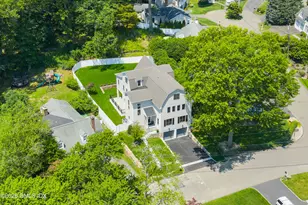
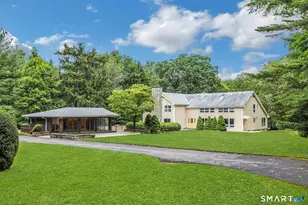
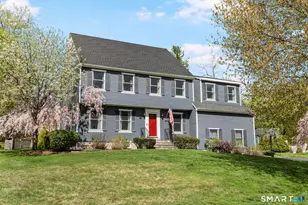
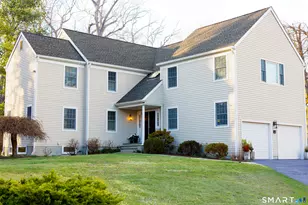
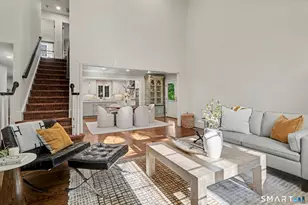
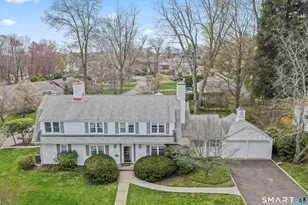
Privacy, luxury, and effortless indoor-outdoor living define this striking residence, tucked away on a private road. A dramatic double-door, classic portico, and waterfall staircase create a memorable first impression. At the heart of the home is a spacious, modern kitchen designed for both everyday living and entertaining - featuring a Sub-Zero refrigerator, glass cabinetry, statement lighting, beverage cooler, built-in desk, and a sun-filled dining area that feels like a year-round retreat. The formal living and dining rooms with beautiful parquet floors provide elegant gathering spaces, while the family room with stone fireplace opens seamlessly to a covered patio for easy outdoor flow. The expansive 1st floor primary suite offers one-floor living, complete with fireplace, huge custom walk-in closet, and a spa-inspired granite tiled bath. A refined study with built-ins and fireplace creates the perfect work-from-home setting. Upstairs, 3 generously sized bedrooms and 2 baths offer comfort and privacy for family or guests. Outside, the professionally landscaped backyard feels like a private resort, featuring a stunning Gunite pool, landscape waterfall and covered entertaining space. The massive unfinished basement adds immense opportunity for expansion. Minutes to Sterling Farms Golf, the JCC, Italian Center, shopping, dining, and just 10 minutes to Stamford's downtown and Metro-North station - this home delivers space, convenience, and a relaxed, elevated lifestyle.
Full Property Details
Full Property Details for 1 Megan Ln
General
- Sold For: $1,645,000
- Taxes: (July 2025-June 2026)
- Status: Closed
- Type: Single Family
- Source: SMARTMLS
- MLS ID: 24153545
- Added to Site: 104 day(s) ago
Interior
- Number of Rooms: 10
- Rooms/Areas: Foyer, Laundry Room
- Interior Features: Auto Garage Door Opener, Cable - Available, Security System
- Fireplace: Yes
- Number of Fireplaces: 3
- Appliances: Gas Cooktop, Wall Oven, Microwave, Subzero, Dishwasher, Washer, Dryer, Wine Chiller
Rooms
Bathrooms
- Total Bathrooms: 4
- Full Bathrooms: 3
- Half Bathrooms: 1
Bedrooms
- Total Bedrooms: 4
- Primary Bedroom: Primary Bedroom - Built-Ins, Fireplace, Full Bath, Hydro-Tub, Stall Shower, Walk-In Closet, 12.11 x 31.5, Main
- Bedroom 1: Bedroom - Hardwood Floor, 13.8 x 10.1, Upper
- Bedroom 2: Bedroom - Hardwood Floor, 13.8 x 10.7, Upper
- Bedroom 3: Bedroom - Hardwood Floor, 13.8 x 10.7, Upper
Other Rooms
- Living Room: Living Room - Parquet Floor, 12.4 x 19, Main
- Family Room: Family Room - Fireplace, Patio/Terrace, Hardwood Floor, 23.2 x 17.1, Main
- Eat In Kitchen: Eat-In Kitchen - Skylight, Granite Counters, Pantry, Hardwood Floor, 26.6 x 18.2, Main
- Dining Room: Dining Room - Parquet Floor, 13 x 16.1, Main
- Office: Office - Book Shelves, Built-Ins, Patio/Terrace, Sliders, Parquet Floor, 11 x 14.4, Main
- Laundry: Main Level
Additional Information
- Pool: Yes
- Pool Description: Gunite, Safety Fence, In Ground Pool
Exterior
- Exterior Features: Gutters, Lighting, Covered Deck, Patio
- Color: Brick, Grey
Parking
- Garage: Yes
- Attached garage: Yes
- Garage Spaces: 3
- Parking: Attached Garage
Location
- County: Fairfield
- Neighborhood: Newfield
- Driving Directions: Newfield Ave to Megan Lane. First house on left.
School Information
- Elementary School: Julia A. Stark
- Middle School: Dolan
- High School: Stamford
Community
- Community Name: Newfield
Heating & Cooling
- Cooling Type: Central Air, Zoned
- Heating Type: Hydro Air, Zoned, Oil
- Heating Fuel: Oil
- Water Heater: Electric, Domestic, Upright Tank, Tank Size Unknown
Utilities
- Sewer: Septic
- Water: Private Well
Structural Information
- Architectural Style: Cape Cod, Colonial
- Construction Status: No/Resale
- Exterior Const.: Clapboard, Vertical Siding, Brick
- Basement Desc.: Full, Unfinished, Storage, Walk-out
- Roof: Asphalt Shingle
- Attic: Yes
- Square Feet: 4,221
- Above Ground: 4,221 Sq. Ft.
- Year Built: 1978
Lot Features
- Lot Size (Acres): 1
- Zoning: RA1
- Lot Description: Level Lot
Financial Considerations
- Assessment Amount: $903,600
- Tax Year: July 2025-June 2026
Disclosures and Reports
- Exclusions: See Inclusion/Exclusion addendum in Supplements
- Property ID: 338290
Listed by Keller Williams Prestige Prop., LEN SCHWARTZ TEAM AT KELLER WILLIAMS REALTY, Len Schwartz
Sold by Compass Connecticut, LLC, Rachel Levi

Get Pre-Approved Today
Schools
Schools serving 1 Megan Ln
School District:Stamford School District
| Name | Grades | Distance |
|---|---|---|
Julia A. Stark School 398 Glenbrook Road, Stamford, CT 06906 | K-5 | 1.6 mi |
Dolan School 51 Toms Road, Stamford, CT 06906 | 6-8 | 0.8 mi |
Stamford High School 55 Strawberry Hill Avenue, Stamford, CT 06902 | 9-12 | 1.8 mi |
Disclaimer:
School attendance boundaries provided by ATTOM Data Solutions and are for reference only. Contact the school directly to verify enrollment eligibility.
Price & Sales History for 1 Megan Ln
Date
Details
Price
Change
Source
5/01/2026
Sold
$1,645,000
3.13%
MLS
2/20/2026
Listed
$1,595,000
—
MLS
Disclaimer: Historical sales information is derived from public records provided by the county offices. Information is not guaranteed and should be independently verified.
1 Megan Lane, Stamford, CT 06905 (MLS# 24153545) is a Single Family property that was sold at $1,645,000 on May 01, 2026. Want to learn more about 1 Megan Lane? Do you have questions about finding other Single Family real estate for sale in Springdale? You can browse all Springdale real estate or contact a Coldwell Banker agent to request more information.