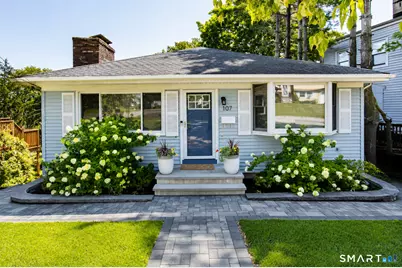

This is a carousel with tiles that activate property listing cards. Use the previous and next buttons to navigate.
1/36
$699,000 Coming Soon
This is a carousel with tiles that activate property listing cards. Use the previous and next buttons to navigate.
1/36
Property Description
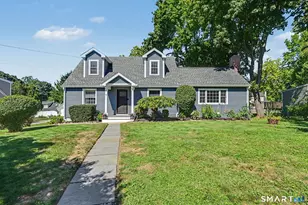
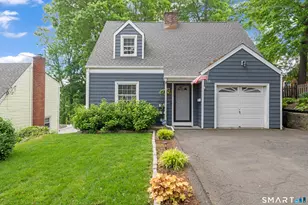
This One Checks ALL The Boxes! Fabulous location, beautifully renovated spaces, room to entertain inside and out-and a layout that simply works. This 3-bedroom, 2-bath (including one in the primary), Glenbrook home offers 2,254 square feet of bright, inviting living space with hardwood floors and thoughtful updates throughout. The beautifully renovated kitchen is a showstopper with crisp white cabinetry, quartz counters, stainless steel appliances and an island with seating, all open seamlessly to the dining and living areas. The sun-filled living room is anchored by a striking stone fireplace. Renovated baths bring a fresh, sophisticated feel. The lower-level family room with another fireplace is the place to enjoy a good movie. There is even ample space for a great office too. Love to entertain? You are covered inside and out. The walk-out basement adds even more flexible living and entertaining space, while an attached garage adds everyday convenience. Gather inside or take the party outside to the expansive stone patio overlooking the private backyard. Set on a fantastic Glenbrook street with easy access to everything Stamford has to offer, this is the combination buyers wait for: renovated kitchen and baths, great location, flexible living space, wonderful outdoor entertaining, a great yard and a huge driveway perfect for guests. Move right in because this one truly checks all the boxes.
Full Property Details
Full Property Details for 107 Clovelly Rd
General
- Price: $699,000
- Taxes: (July 2025-June 2026)
- Status: Coming Soon
- Type: Single Family
- Source: SMARTMLS
- MLS ID: 24201709
- Updated: 8/25/2026
- Added to Site: 3 day(s) ago
- Expected Market Date: 8/28/2026
Interior
- Number of Rooms: 5
- Fireplace: Yes
- Number of Fireplaces: 2
- Appliances: Oven/Range, Microwave, Refrigerator, Dishwasher, Washer, Dryer
Rooms
Bathrooms
- Total Bathrooms: 2
- Full Bathrooms: 2
- Primary Bathroom: Primary Bath - Remod, Main
- Full Bath: Remodeled, Main
Bedrooms
- Total Bedrooms: 3
- Primary Suite: Full Bath, Hardwood Floor, Main
- Bedroom 1: Bedroom - Hardwood Floor, Main
- Bedroom 2: Bedroom - Hardwood Floor, Main
Other Rooms
- Living Room: Living Room - Fireplace, Hardwood Floor, Main
- Family Room: Family Room - Fireplace, Hardwood Floor, Lower
- Kitchen: Kitchen - Remodeled, Quartz Counters, Island, Hardwood Floor, Main
- Dining Room: Dining Room - Bay/Bow Window, Hardwood Floor, Main
- Game room: Yes
- Game Room: Rec/Play Room - Remodeled, Dry Bar, Patio/Terrace, Sliders, Engineered Wood Flo, Lower
- Rec Room: Remodeled, Dry Bar, Patio/Terrace, Sliders, Engineered Wood Floor, Lower
- Laundry: Lower Level
Exterior
- Exterior Features: Patio
Parking
- Garage: Yes
- Attached garage: Yes
- Garage Spaces: 1
- Parking: Attached Garage
Location
- County: Fairfield
- Neighborhood: Glenbrook
- Driving Directions: Glenbrook Rd. to Clovelly, at the corner of Penzance
School Information
- Elementary School: Julia A. Stark
- Middle School: Dolan
- High School: Stamford
Community
- Community Name: Glenbrook
Heating & Cooling
- Cooling Type: Window Unit
- Heating Type: Baseboard, Hot Water, Natural Gas
- Heating Fuel: Natural Gas
- Water Heater: Natural Gas, 40 Gallon Tank
Utilities
- Sewer: Public Sewer Connected
- Water: Public Water Connected
Structural Information
- Architectural Style: Ranch
- Construction Status: No/Resale
- Exterior Const.: Vinyl Siding
- Basement Desc.: Full, Fully Finished, Full With Walk-Out
- Roof: Asphalt Shingle
- Attic: Yes
- Square Feet: 2,254
- Above Ground: 2,254 Sq. Ft.
- Year Built: 1981
Lot Features
- Lot Size (Acres): 0.18
- Zoning: R75
- Lot Description: Level Lot, Sloping Lot
Water Features
- Water Front Desc.: Beach Rights
Financial Considerations
- Assessment Amount: $377,020
- Tax Year: July 2025-June 2026
Disclosures and Reports
- Exclusions: See inclusions exclusions sheet
- Property ID: 314793
Listed by Gen Next, Gen Distance
Get Pre-Approved Today
Schools
Schools serving 107 Clovelly Rd
School District:Stamford School District
| Name | Grades | Distance |
|---|---|---|
Julia A. Stark School 398 Glenbrook Road, Stamford, CT 06906 | K-5 | 0.4 mi |
Dolan School 51 Toms Road, Stamford, CT 06906 | 6-8 | 1.2 mi |
Stamford High School 55 Strawberry Hill Avenue, Stamford, CT 06902 | 9-12 | 0.4 mi |
Disclaimer:
School attendance boundaries provided by ATTOM Data Solutions and are for reference only. Contact the school directly to verify enrollment eligibility.
Price & Sales History for 107 Clovelly Rd
Date
Details
Price
Change
Source
8/24/2026
Listed
$699,000
39.8%
MLS
7/14/2021
Sold
$500,000
—
Public Record
Disclaimer: Historical sales information is derived from public records provided by the county offices. Information is not guaranteed and should be independently verified.
Tax History
Tax History for 107 Clovelly Rd
Year
Property Taxes
Change
Tax Assessment
Change
2025
$9,018
2%
$377,020
—
2023
$8,807
-7%
$377,020
—
2023
$9,516
18%
$377,020
27%
2022
$8,071
1%
$297,070
—
2021
$8,003
2%
$297,070
—
2020
$7,828
—
$297,070
—
2019
$7,828
3%
$297,070
—
2018
$7,584
22%
$297,070
29%
2017
$6,216
3%
$231,150
—
2016
$6,038
3%
$231,150
—
2015
$5,878
3%
$231,150
—
2014
$5,730
3%
$231,150
—
2011
$5,557
—
$231,150
—
Disclaimer: Historical tax information is derived from public records provided by the county offices. Information is not guaranteed and should be independently verified.
Estimate the Cost
Estimate the Cost for 107 Clovelly Rd
107 Clovelly Road, Stamford, CT 06902 (MLS# 24201709) is a Single Family property with 3 bedrooms and 2 full bathrooms. 107 Clovelly Road is currently listed for $699,000 and was received on August 24, 2026. Want to learn more about 107 Clovelly Road? Do you have questions about finding other Single Family real estate for sale in Stamford? You can browse all Stamford real estate or contact a Coldwell Banker agent to request more information.