This is a carousel with tiles that activate property listing cards. Use the previous and next buttons to navigate.
1/1
$1,427,500
This is a carousel with tiles that activate property listing cards. Use the previous and next buttons to navigate.
1/1
Property Description
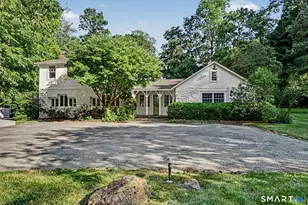
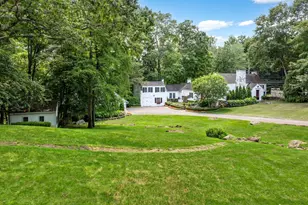
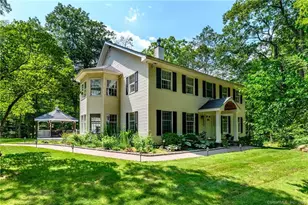
A truly one-of-a-kind North Stamford retreat, this extraordinary 4-bedroom Carriage House seamlessly blends centuries of history with modern comfort. Set on 1.33 beautifully level acres, the home began as an 18th-century carriage house and has been thoughtfully expanded to incorporate the original barn and speakeasy, creating a residence unlike any other. Every space has been carefully renovated to preserve its historic character while offering today's amenities. The welcoming foyer features radiant-heated bluestone floors and an exposed stone wall that immediately showcases the home's timeless appeal. Once the original barn, the spacious eat-in kitchen boasts soaring beamed ceilings, wide-plank hardwood floors, granite countertops, a wine refrigerator, and French doors opening to the outdoor terrace. Original 1700s barn doors have been repurposed for the pantry and wine refrigerator, adding authentic architectural detail. The inviting family room offers another striking stone wall, a wet bar, custom built-in media cabinetry, and French doors that bring the outdoors in. The formal living and dining room is anchored by a fireplace and enhanced by exquisite stained-glass windows imported from England, while the adjoining library or office features custom built-ins, creating the perfect space to work or unwind. A powder room, mudroom, and separate laundry room with a private entrance complete the main level.
Full Property Details
Full Property Details for 1097 Sunset Rd
General
- Sold For: $1,427,500
- Taxes: (July 2025-June 2026)
- Status: Closed
- Type: Single Family
- Source: SMARTMLS
- MLS ID: 24188595
- Added to Site: 95 day(s) ago
Interior
- Number of Rooms: 9
- Rooms/Areas: Breezeway, Foyer, Laundry Room, Mud Room, Workshop
- Interior Features: Cable - Available, Cable - Pre-wired, Security System
- Fireplace: Yes
- Number of Fireplaces: 1
- Appliances: Gas Cooktop, Cook Top, Oven/Range, Range Hood, Refrigerator, Freezer, Subzero, Dishwasher, Washer, Dryer, Wine Chiller
Rooms
Bathrooms
- Total Bathrooms: 3
- Full Bathrooms: 2
- Half Bathrooms: 1
- Full Bath: Double-Sink, Full Bath, Remodeled, Stone Floor, Upper
- Partial Bath: Main
Bedrooms
- Total Bedrooms: 4
- Primary Bedroom: Primary Bedroom - Hardwood Floor, Upper
- Bedroom 1: Bedroom - Hardwood Floor, Upper
- Bedroom 2: Bedroom - Wall/Wall Carpet, Upper
- Bedroom 3: Bedroom - Hardwood Floor, Upper
Other Rooms
- Living Room: Living Room - Combination Liv/Din Rm, Fireplace, Hardwood Floor, Main
- Family Room: Family Room - Beams, Built-In Hutch, Built-Ins, French Doors, Hardwood Floor, Wet Bar, Main
- Eat In Kitchen: Eat-In Kitchen - 9 ft+ Ceilings, French Doors, Granite Counters, Island, Vaulte, Main
- Dining Room: Dining Room - Combination Liv/Din Rm, Hardwood Floor, Main
- Library: Library, Main
- Laundry: Main Level
- Other Room 1: Other, Main
- Other Room 2: Other, Main
Exterior
- Exterior Features: Terrace, Shed, Fruit Trees, Gutters, Garden Area, Lighting, French Doors, Underground Sprinkler
Location
- County: Fairfield
- Neighborhood: North Stamford
- Driving Directions: High Ridge to Sunset
School Information
- Elementary School: Northeast
- Middle School: Turn of River
- Intermediate School: Per Board of Ed
- High School: Westhill
Community
- Community Name: North Stamford
Heating & Cooling
- Cooling Type: Central Air
- Heating Type: Hot Water, Oil
- Heating Fuel: Oil
- Water Heater: Upright Tank, Tank Size Unknown
Utilities
- Sewer: Septic
- Water: Private Well
Structural Information
- Architectural Style: Colonial, Other
- Construction Status: No/Resale
- Exterior Const.: Clapboard, Stone, Stucco
- Basement Desc.: None
- Roof: Asphalt Shingle
- Attic: Yes
- Square Feet: 2,890
- Above Ground: 2,890 Sq. Ft.
- Year Built: 1700
Lot Features
- Lot Size (Acres): 1.33
- Zoning: RA1
- Lot Description: Fence - Partial, Level Lot, Professionally Landscaped
Green Features
- Energy Features: Generator
Financial Considerations
- Assessment Amount: $639,020
- Tax Year: July 2025-June 2026
Disclosures and Reports
- Property ID: 337791
Listed by Houlihan Lawrence, Katie Benson
Sold by Higgins Group Greenwich, Sarah Stone

Get Pre-Approved Today
Schools
Schools serving 1097 Sunset Rd
School District:Stamford School District
| Name | Grades | Distance |
|---|---|---|
Northeast School, Stamford, CT 82 Scofieldtown Road, Stamford, CT 06903 | K-5 | 1.9 mi |
Turn Of River School 117 Vine Road, Stamford, CT 06905 | 6-8 | 3.7 mi |
Westhill High School, Stamford, CT 125 Roxbury Road, Stamford, CT 06902 | 9-12 | 4.1 mi |
Disclaimer:
School attendance boundaries provided by ATTOM Data Solutions and are for reference only. Contact the school directly to verify enrollment eligibility.
Price & Sales History for 1097 Sunset Rd
Date
Details
Price
Change
Source
8/28/2026
Sold
$1,427,500
10.23%
MLS
7/10/2026
Listed
$1,295,000
—
MLS
Disclaimer: Historical sales information is derived from public records provided by the county offices. Information is not guaranteed and should be independently verified.
1097 Sunset Road, Stamford, CT 06903 (MLS# 24188595) is a Single Family property that was sold at $1,427,500 on August 28, 2026. Want to learn more about 1097 Sunset Road? Do you have questions about finding other Single Family real estate for sale in Stamford? You can browse all Stamford real estate or contact a Coldwell Banker agent to request more information.