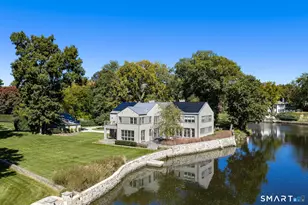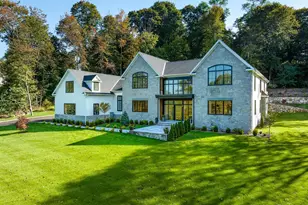
This is a carousel with tiles that activate property listing cards. Use the previous and next buttons to navigate.
1/1
$845,000
This is a carousel with tiles that activate property listing cards. Use the previous and next buttons to navigate.
1/1
Property Description
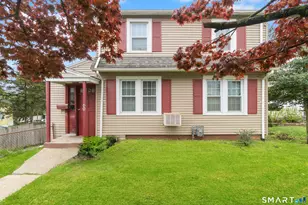
Fully renovated and move-in ready, this 3-bedroom home offers approximately 1,700 square feet of thoughtfully updated living space. The interior features a bright, open layout with a brand-new kitchen complete with modern cabinetry, quality countertops, and stainless steel appliances. All major systems have been updated, providing peace of mind and low maintenance for years to come. The home includes three well-sized bedrooms, updated bathrooms with contemporary finishes, and new flooring throughout. Additional improvements include updated electrical, plumbing, HVAC and windows. Outside, enjoy a private yard ideal for entertaining, relaxing, or future expansion. Conveniently located on the Stamford/Greenwich border with easy access to major commuter routes, this home offers both convenience and connectivity to nearby shopping, dining, and amenities. A turnkey opportunity for buyers seeking quality, comfort, and location. Professional photos to be uploaded.
Full Property Details
Full Property Details for 11 Hendrie Ct
General
- Sold For: $845,000
- Taxes: (July 2025-June 2026)
- Status: Closed
- Type: Single Family
- Source: SMARTMLS
- MLS ID: 24187753
- Added to Site: 92 day(s) ago
Interior
- Number of Rooms: 6
- Fireplace: Yes
- Number of Fireplaces: 1
- Appliances: Electric Range, Range Hood, Refrigerator, Dishwasher
Rooms
Bathrooms
- Total Bathrooms: 2
- Full Bathrooms: 1
- Half Bathrooms: 1
Bedrooms
- Total Bedrooms: 3
- Primary Bedroom: Primary Bedroom, Upper
- Bedroom 1: Bedroom, Upper
- Bedroom 2: Bedroom, Upper
Other Rooms
- Living Room: Living Room, Main
- Dining Room: Dining Room, Main
Location
- County: Fairfield
- Neighborhood: Waterside
- Driving Directions: GPS
School Information
- Elementary School: Per Board of Ed
- High School: Per Board of Ed
Community
- Community Name: Waterside
Heating & Cooling
- Cooling Type: Central Air, Ductless
- Heating Type: Hot Water, Oil
- Heating Fuel: Oil
- Water Heater: 40 Gallon Tank
Utilities
- Sewer: Public Sewer Connected
- Water: Public Water Connected
Structural Information
- Architectural Style: Colonial
- Construction Status: No/Resale
- Exterior Const.: Brick
- Basement Desc.: Full
- Roof: Asphalt Shingle
- Attic: Yes
- Square Feet: 1,690
- Above Ground: 1,690 Sq. Ft.
- Year Built: 1929
Lot Features
- Lot Size (Acres): 0.16
- Zoning: R75
- Lot Description: Level Lot, On Cul-De-Sac
Financial Considerations
- Assessment Amount: $354,610
- Tax Year: July 2025-June 2026
Disclosures and Reports
- Property ID: 326512
Get Pre-Approved Today
Schools
Schools serving 11 Hendrie Ct
School District:Stamford School District
| Name | Grades | Distance |
|---|---|---|
Roxbury School 751 West Hill Road, Stamford, CT 06902 | K-5 | 4.1 mi |
Cloonan School 11 West North Street, Stamford, CT 06902 | 6-8 | 2 mi |
Westhill High School, Stamford, CT 125 Roxbury Road, Stamford, CT 06902 | 9-12 | 4.2 mi |
Disclaimer:
School attendance boundaries provided by ATTOM Data Solutions and are for reference only. Contact the school directly to verify enrollment eligibility.
Price & Sales History for 11 Hendrie Ct
Date
Details
Price
Change
Source
9/18/2026
Sold
$845,000
—
MLS
7/27/2026
Price Reduced
$845,000
-2.76%
MLS
7/09/2026
Listed
$869,000
—
MLS
Disclaimer: Historical sales information is derived from public records provided by the county offices. Information is not guaranteed and should be independently verified.
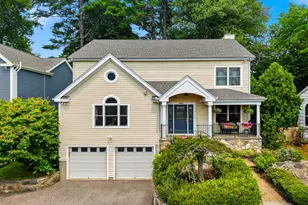
11 Hendrie Court, Stamford, CT 06902 (MLS# 24187753) is a Single Family property that was sold at $845,000 on September 18, 2026. This property was listed by Chris Spadaro from our Westport Office.Want to learn more about 11 Hendrie Court? Do you have questions about finding other Single Family real estate for sale in Stamford? You can browse all Stamford real estate or contact a Coldwell Banker agent to request more information.