This is a carousel with tiles that activate property listing cards. Use the previous and next buttons to navigate.
1/1
$1,200,000
This is a carousel with tiles that activate property listing cards. Use the previous and next buttons to navigate.
1/1
Property Description
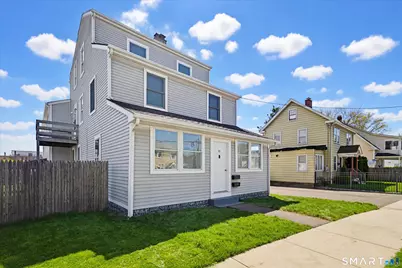
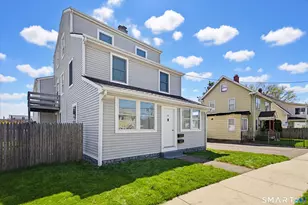
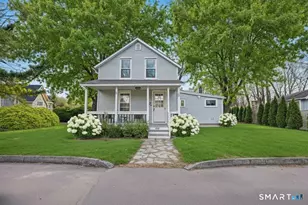
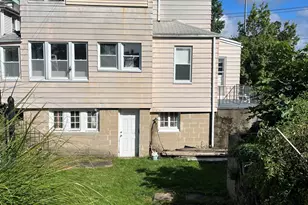
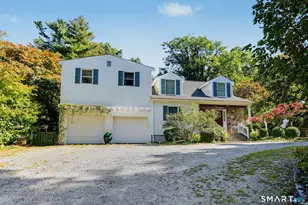
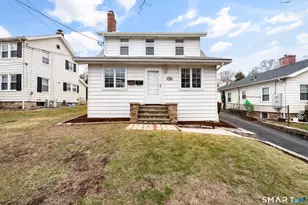
This is the multifamily property investors, owner-occupants, and business owners have been waiting for. Measuring over 4,000 square feet and being delivered without residents, this fully remodeled, move-in ready property offers an extraordinary combination of flexibility, income potential, lifestyle, and functionality rarely found in Glenbrook. Whether you're searching for a true cash-flowing investment property, a house-hacking opportunity, a multigenerational setup, or the ideal live/work environment, the possibilities here are endless. The property features three separate living spaces, an attached oversized heated two-car garage with oversized bay doors and high ceilings, a private office with half bathroom, a carport, and parking for approximately eight vehicles on a level lot. The centerpiece of the property is the stunning duplex owner's unit - a beautifully renovated 3-bedroom, 2-full-bath residence designed for both everyday living and entertaining. Flooded with natural light, the open-concept layout centers around a tremendous great room featuring a wood-burning stove and double sets of French doors leading to your own private deck. A second private balcony further extends the living space outdoors. The chef's kitchen offers stainless steel appliances, a gas cooktop, abundant counter space, and a large center island with seating, all opening seamlessly into the dining area.
Full Property Details
Full Property Details for 12 Center St
General
- Sold For: $1,200,000
- Taxes: (July 2025-June 2026)
- Status: Closed
- Type: Multi-Family
- Source: SMARTMLS
- MLS ID: 24174396
- Added to Site: 110 day(s) ago
Interior
- Number of Rooms: 17
- Fireplace: Yes
- Number of Fireplaces: 2
Rooms
Bathrooms
- Total Bathrooms: 5
- Full Bathrooms: 4
- Half Bathrooms: 1
Bedrooms
- Total Bedrooms: 4
Other Rooms
- Laundry: All Units Have Hook-Ups, Washer/Dryer All Units
Exterior
- Exterior Features: Balcony, Porch, Deck
- Color: Gray
Parking
- Garage: Yes
- Attached garage: Yes
- Garage Spaces: 3
- Total Spaces: 9
- Parking: Carport, Attached Garage, Parking Lot, Off Street Parking, Driveway
Location
- County: Fairfield
- Neighborhood: Glenbrook
- Driving Directions: Center Street between Church Street and Scofield Avenue
School Information
- Elementary School: Julia A. Stark
- Middle School: Dolan
- Intermediate School: Per Board of Ed
- High School: Stamford
Community
- Community Name: Glenbrook
Heating & Cooling
- Cooling Type: Central Air, Zoned
- Heating Type: Hot Air, Natural Gas
- Heating Fuel: Natural Gas
- Water Heater: Natural Gas, Electric, Upright Tank
Utilities
- Sewer: Public Sewer Connected
- Water: Public Water Connected
Structural Information
- Architectural Style: Units on different Floors
- Construction Status: No/Resale
- Exterior Const.: Vinyl Siding
- Basement Desc.: Full, Heated, Fully Finished, Full With Walk-Out
- Roof: Asphalt Shingle
- Square Feet: 4,075
- Above Ground: 3,510 Sq. Ft.
- Below Ground: 565 Sq. Ft.
- Year Built: 1925
Unit Information
Unit 1
- Square Feet: 2576
- Total Bathrooms: 3
- Partial Bathrooms: 1
- Bedrooms: 3
Unit 2
- Square Feet: 934
- Total Bathrooms: 1
- Bedrooms: 1
Unit 3
- Square Feet: 565
- Total Bathrooms: 1
Lot Features
- Lot Size (Acres): 0.18
- Driveway/Sidewalk: Paved
- Zoning: R6
- Lot Description: Level Lot
Green Features
- Energy Features: Programmable Thermostat
Financial Considerations
- Assessment Amount: $543,820
- Tax Year: July 2025-June 2026
Disclosures and Reports
- Property ID: 328024
Listed by Giner Real Estate, Michael Tarallo
Sold by RE/MAX Right Choice, Nina Nyrop

Get Pre-Approved Today
Schools
Schools serving 12 Center St
School District:Stamford School District
| Name | Grades | Distance |
|---|---|---|
Julia A. Stark School 398 Glenbrook Road, Stamford, CT 06906 | K-5 | 0.3 mi |
Dolan School 51 Toms Road, Stamford, CT 06906 | 6-8 | 0.6 mi |
Stamford High School 55 Strawberry Hill Avenue, Stamford, CT 06902 | 9-12 | 0.7 mi |
Disclaimer:
School attendance boundaries provided by ATTOM Data Solutions and are for reference only. Contact the school directly to verify enrollment eligibility.
Price & Sales History for 12 Center St
Date
Details
Price
Change
Source
8/04/2026
Sold
$1,200,000
—
MLS
5/16/2026
Listed
$1,200,000
—
MLS
Disclaimer: Historical sales information is derived from public records provided by the county offices. Information is not guaranteed and should be independently verified.
12 Center Street, Stamford, CT 06906 (MLS# 24174396) is a Multi-Family property that was sold at $1,200,000 on August 04, 2026. Want to learn more about 12 Center Street? Do you have questions about finding other Multi-Family real estate for sale in Stamford? You can browse all Stamford real estate or contact a Coldwell Banker agent to request more information.