This is a carousel with tiles that activate property listing cards. Use the previous and next buttons to navigate.
1/30
$789,000 Just Listed
This is a carousel with tiles that activate property listing cards. Use the previous and next buttons to navigate.
1/30
Property Description
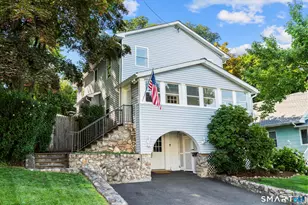
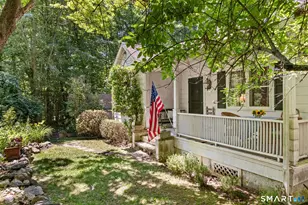
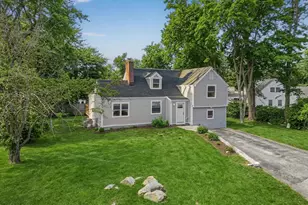
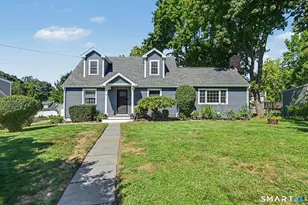
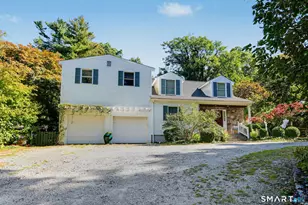
Welcome home to this fabulous Springdale Colonial, ideally situated on a quiet double cul-de-sac on the Darien border! The updated eat-in kitchen features granite countertops, stainless steel appliances, a center island and convenient garage access, flowing seamlessly into the dining room. The sun-filled living room with French doors opens to the impressive family room with vaulted ceiling, custom built-ins and sliders leading to the deck, patio, and fully fenced backyard where you'll enjoy the peaceful sounds of the Noroton River. Upstairs offers a spacious primary bedroom with a walk-in closet, two additional bedrooms and an updated hall bath. The partially finished lower level provides flexible living space, plus abundant storage and a 2nd access to the garage. Just minutes to Springdale Village shops, restaurants and train station. Recent improvements include a new driveway, front walkway, 200-amp electrical service and exterior paint, making this move-in-ready home not to be missed!
Full Property Details
Full Property Details for 12 Regent Ct
General
- Price: $789,000
- Taxes: (July 2025-June 2026)
- Status: Active
- Type: Single Family
- Source: SMARTMLS
- MLS ID: 24188660
- Updated: Today (7/13/2026)
- Added to Site: Today
Interior
- Number of Rooms: 8
- Interior Features: Cable - Pre-wired
- Appliances: Electric Range, Microwave, Refrigerator, Dishwasher, Washer, Electric Dryer
Rooms
Bathrooms
- Total Bathrooms: 2
- Full Bathrooms: 2
Bedrooms
- Total Bedrooms: 3
- Primary Bedroom: Primary Bedroom - Walk-In Closet, Hardwood Floor, 20 x 11, Upper
- Bedroom 1: Bedroom - Hardwood Floor, 11 x 10, Upper
- Bedroom 2: Bedroom - Hardwood Floor, 12 x 11, Upper
Other Rooms
- Living Room: Living Room - Hardwood Floor, 19 x 11, Main
- Family Room: Family Room - 9 ft+ Ceilings, Vaulted Ceiling, Balcony/Deck, Built-Ins, Hardwood Floor, 14 x 12, Main
- Eat In Kitchen: Eat-In Kitchen - Granite Counters, Island, Hardwood Floor, 13 x 12, Main
- Dining Room: Dining Room - Hardwood Floor, 12 x 11.3, Main
- Game room: Yes
- Game Room: Rec/Play Room - Laminate Floor, 21 x 15, Lower
- Rec Room: Laminate Floor, 21 x 15, Lower
- Laundry: Lower Level
Exterior
- Exterior Features: Deck, Gutters, Patio
- Color: Blue
Parking
- Garage: Yes
- Attached garage: Yes
- Garage Spaces: 1
- Parking: Attached Garage
Location
- County: Fairfield
- Neighborhood: Springdale
- Driving Directions: Hope St to Woodway Rd to Regent Ct
School Information
- Elementary School: Springdale
- Middle School: Dolan
- High School: Stamford
Community
- Community Name: Springdale
Heating & Cooling
- Cooling Type: Central Air
- Heating Type: Heat Pump, Hot Air, Electric
- Heating Fuel: Electric
- Water Heater: Electric, Domestic
Utilities
- Sewer: Public Sewer Connected
- Water: Public Water Connected
Structural Information
- Architectural Style: Colonial
- Construction Status: No/Resale
- Exterior Const.: Wood
- Basement Desc.: Full, Heated, Sump Pump, Storage, Garage Access, Partially Finished
- Roof: Asphalt Shingle
- Attic: Yes
- Square Feet: 1,582
- Above Ground: 1,582 Sq. Ft.
- Year Built: 1961
Lot Features
- Lot Size (Acres): 0.23
- Zoning: R75
- Lot Description: Fence - Full, Level Lot, Sloping Lot, On Cul-De-Sac
Water Features
- Water Front: Yes
- Water View: Yes
- Water Front Desc.: River
Financial Considerations
- Assessment Amount: $396,490
- Tax Year: July 2025-June 2026
Disclosures and Reports
- Property ID: 332593
Listed by William Raveis Real Estate, John Pellegrino
Get Pre-Approved Today
Schools
Schools serving 12 Regent Ct
School District:Stamford School District
| Name | Grades | Distance |
|---|---|---|
Springdale School 1127 Hope Street, Stamford, CT 06907 | K-5 | 0.5 mi |
Dolan School 51 Toms Road, Stamford, CT 06906 | 6-8 | 1.8 mi |
Stamford High School 55 Strawberry Hill Avenue, Stamford, CT 06902 | 9-12 | 3 mi |
Disclaimer:
School attendance boundaries provided by ATTOM Data Solutions and are for reference only. Contact the school directly to verify enrollment eligibility.
Price & Sales History for 12 Regent Ct
Date
Details
Price
Change
Source
7/13/2026
Listed
$789,000
48.87%
MLS
8/08/2019
Sold
$530,000
—
Public Record
Disclaimer: Historical sales information is derived from public records provided by the county offices. Information is not guaranteed and should be independently verified.
Tax History
Tax History for 12 Regent Ct
Year
Property Taxes
Change
Tax Assessment
Change
2025
$9,381
2%
$396,490
—
2023
$9,175
-7%
$396,490
—
2023
$9,857
17%
$396,490
26%
2022
$8,430
3%
$315,250
2%
2021
$8,213
3%
$310,500
—
2020
$8,002
—
$310,500
—
2019
$8,002
4%
$310,500
—
2018
$7,707
-4%
$310,500
1%
2017
$8,003
3%
$307,790
—
2016
$7,778
3%
$307,790
—
2015
$7,575
7%
$307,790
—
2011
$7,110
—
$307,790
—
Disclaimer: Historical tax information is derived from public records provided by the county offices. Information is not guaranteed and should be independently verified.
Estimate the Cost
Estimate the Cost for 12 Regent Ct
12 Regent Court, Stamford, CT 06907 (MLS# 24188660) is a Single Family property with 3 bedrooms and 2 full bathrooms. 12 Regent Court is currently listed for $789,000 and was received on July 13, 2026. Want to learn more about 12 Regent Court? Do you have questions about finding other Single Family real estate for sale in Springdale? You can browse all Springdale real estate or contact a Coldwell Banker agent to request more information.