This is a carousel with tiles that activate property listing cards. Use the previous and next buttons to navigate.
1/1
$1,990,000
This is a carousel with tiles that activate property listing cards. Use the previous and next buttons to navigate.
1/1
Property Description
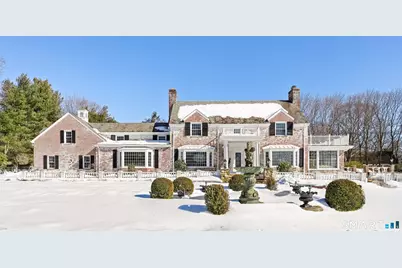
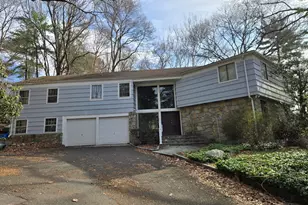
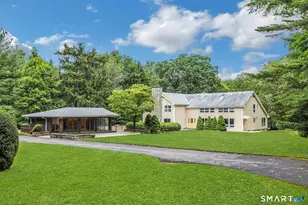
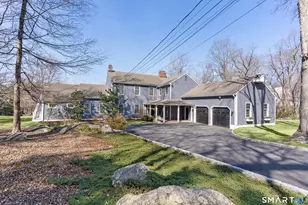
Extraordinary opportunity. A gracious country estate in the highly sought-after Westover neighborhood, set on a stately and private property with mature gardens, in-ground pool, fountain and large patio ideal for outdoor entertaining. This custom built 5-bedroom, 5-bath home blends classic architecture with subtle European designer influences throughout. Meticulous care devoted to upgrade this stunning 1941 classic Georgian brick house with today's conveniences. A covered entry and fencing of traditional balusters welcomes you into a home designed for both comfortable living and elegant gatherings, featuring an oversized living room with wood-burning fireplace, gleaming hardwood floors throughout, grand formal dining room, sunroom, primary bedroom with 2 walk-in closets, balcony and fireplace. A first-floor breakfast room adjoins kitchen with new appliances that flow into a formal dining room and office with fireplace. Architectural highlights include front and back staircases, slate roof, and large oversized windows where every room has an unobstructed view of the park-like property. A two-car attached garage and Belgian block-lined driveway complete this Westover property offering privacy, character, and convenient access to downtown Stamford, Metro-North, and local amenities.
Full Property Details
Full Property Details for 1209 Westover Rd
General
- Sold For: $1,990,000
- Taxes: (July 2025-June 2026)
- Status: Closed
- Type: Single Family
- Source: SMARTMLS
- MLS ID: 24154669
- Added to Site: 139 day(s) ago
Interior
- Number of Rooms: 14
- Rooms/Areas: Wine Cellar
- Fireplace: Yes
- Number of Fireplaces: 3
- Appliances: Gas Cooktop, Wall Oven, Refrigerator, Dishwasher, Washer, Dryer, Wine Chiller
Rooms
Bathrooms
- Total Bathrooms: 5
- Full Bathrooms: 4
- Half Bathrooms: 1
- Full Bath: Stall Shower, Marble Floor, Tile Floor, Main
- Partial Bath: Tile Floor, Lower
Bedrooms
- Total Bedrooms: 5
- Primary Suite: Balcony/Deck, Fireplace, Stall Shower, Whirlpool Tub, , Upper
- Bedroom 1: Bedroom - Hardwood Floor, Main
- Bedroom 2: Bedroom - Hardwood Floor, Upper
- Bedroom 3: Bedroom - Hardwood Floor, Upper
- Bedroom 4: Bedroom - Hardwood Floor, Upper
Other Rooms
- Living Room: Living Room - Bay/Bow Window, Fireplace, French Doors, Hardwood Floor, Main
- Kitchen: Kitchen - Bay/Bow Window, Granite Counters, Tile Floor, Main
- Eat In Kitchen: Eat-In Kitchen - Bay/Bow Window, 9 ft+ Ceilings, Beams, Tile Floor, Main
- Formal Dining Room: Formal Dining Room - Bay/Bow Window, Hardwood Floor, Main
- Office: Office - Bay/Bow Window, Built-Ins, Fireplace, Hardwood Floor, Main
- Game room: Yes
- Game Room: Rec/Play Room - Built-Ins, Lower
- Rec Room: Built-Ins, Lower
- Laundry: Main Level
Additional Information
- Pool: Yes
- Pool Description: Concrete, Tile, In Ground Pool
Exterior
- Exterior Features: Balcony, Terrace, Shed, Cabana, Deck, Garden Area, Stone Wall, Patio
Parking
- Garage: Yes
- Attached garage: Yes
- Garage Spaces: 2
- Parking: Attached Garage
Location
- County: Fairfield
- Neighborhood: Westover
- Driving Directions: GPS Friendly
School Information
- Elementary School: Roxbury
- Middle School: Cloonan
- High School: Westhill
Community
- Community Name: Westover
Heating & Cooling
- Cooling Type: Central Air
- Heating Type: Hot Air, Hot Water, Oil
- Heating Fuel: Oil
- Water Heater: Natural Gas, Domestic
Utilities
- Sewer: Septic
- Water: Private Well
Structural Information
- Architectural Style: Colonial
- Construction Status: No/Resale
- Exterior Const.: Brick
- Basement Desc.: Partial, Partially Finished
- Roof: Slate
- Attic: Yes
- Square Feet: 4,665
- Above Ground: 4,127 Sq. Ft.
- Below Ground: 538 Sq. Ft.
- Year Built: 1941
Lot Features
- Lot Size (Acres): 1.93
- Zoning: RA1
- Lot Description: Lightly Wooded, Level Lot, Professionally Landscaped
Financial Considerations
- Assessment Amount: $1,052,480
- Tax Year: July 2025-June 2026
Disclosures and Reports
- Property ID: 2121953
Listed by Berkshire Hathaway NE Prop., The Charles Nedder Team, Catherine Aaron
Sold by Douglas Elliman of Connecticut, Scott Elwell

Get Pre-Approved Today
Schools
Schools serving 1209 Westover Rd
School District:Stamford School District
| Name | Grades | Distance |
|---|---|---|
Roxbury School 751 West Hill Road, Stamford, CT 06902 | K-5 | 0.9 mi |
Cloonan School 11 West North Street, Stamford, CT 06902 | 6-8 | 3 mi |
Westhill High School, Stamford, CT 125 Roxbury Road, Stamford, CT 06902 | 9-12 | 0.8 mi |
Disclaimer:
School attendance boundaries provided by ATTOM Data Solutions and are for reference only. Contact the school directly to verify enrollment eligibility.
Price & Sales History for 1209 Westover Rd
Date
Details
Price
Change
Source
5/29/2026
Sold
$1,990,000
—
MLS
2/26/2026
Listed
$1,990,000
—
MLS
Disclaimer: Historical sales information is derived from public records provided by the county offices. Information is not guaranteed and should be independently verified.
1209 Westover Road, Stamford, CT 06902 (MLS# 24154669) is a Single Family property that was sold at $1,990,000 on May 29, 2026. Want to learn more about 1209 Westover Road? Do you have questions about finding other Single Family real estate for sale in Stamford? You can browse all Stamford real estate or contact a Coldwell Banker agent to request more information.