This is a carousel with tiles that activate property listing cards. Use the previous and next buttons to navigate.
1/1
$794,000
This is a carousel with tiles that activate property listing cards. Use the previous and next buttons to navigate.
1/1
Property Description
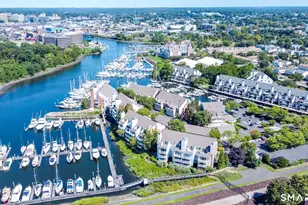
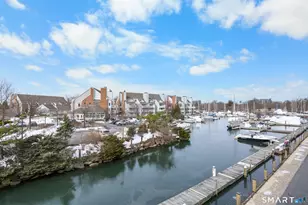
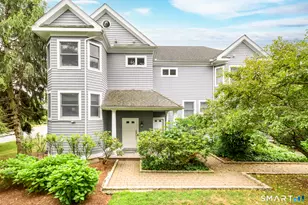
Welcome to 123 Harbor Drive - a sophisticated 2-bedroom, 2-bath residence offering an exceptional waterfront lifestyle. Freshly painted and thoughtfully updated with new hardware throughout, the home captures a light-filled, airy elegance with a refined coastal aesthetic. Sun-drenched interiors highlight a spacious open-concept living and dining area with an effortless flow, creating an inviting setting for both everyday living and entertaining, with direct access to a private deck-perfect for enjoying your morning coffee or unwinding with a glass of wine overlooking the water. The well-designed kitchen integrates seamlessly into the main living space. Both bedrooms are thoughtfully designed as private en-suite retreats, including a generously proportioned primary suite with a walk-in closet. The second en-suite bedroom is equally well-appointed, featuring a spacious closet and a sense of privacy and comfort, ideal for guests, a home office, or flexible living space. Additional highlights include in-unit laundry, excellent storage, separate garage and a functional layout designed for comfort and ease. A 40' boat dock is available for separate purchase, offering a rare opportunity to complement this coastal lifestyle with direct water access. Perfectly situated near shopping, dining, transportation, and marina amenities, this residence offers a seamless blend of convenience, tranquility, and coastal sophistication.
Full Property Details
Full Property Details for 123 Harbor Dr #308
General
- Sold For: $794,000
- HOA FEE: $1,020/month
- Taxes: (July 2025-June 2026)
- Status: Closed
- Type: Townhouse
- Source: SMARTMLS
- MLS ID: 24169116
- Added to Site: 107 day(s) ago
Interior
- Number of Rooms: 4
- Fireplace: Yes
- Number of Fireplaces: 1
- Appliances: Oven/Range, Microwave, Refrigerator, Dishwasher, Disposal, Washer, Dryer
Rooms
Bathrooms
- Total Bathrooms: 2
- Full Bathrooms: 2
- Primary Bathroom: Primary Bath - Remod, Upper
- Full Bath: Full Bath, Tub w/Shower, Tile Floor, Upper
Bedrooms
- Total Bedrooms: 2
- Primary Bedroom: Primary Bedroom - Remodeled, Full Bath, Walk-In Closet, Hardwood Floor, Upper
- Bedroom 1: Bedroom - Remodeled, Bedroom Suite, Built-Ins, Full Bath, Walk-In Closet, Upper
Other Rooms
- Living Room: Living Room - Balcony/Deck, Combination Liv/Din Rm, Fireplace, Sliders, Hardwood Floor, Main
- Kitchen: Kitchen - Remodeled, Granite Counters, Hardwood Floor, Main
- Dining Room: Dining Room - Combination Liv/Din Rm, Hardwood Floor, Main
Additional Information
- Pool: Yes
- Pool Description: Pool House, Safety Fence, In Ground Pool
Exterior
- Color: Beige
Parking
- Garage: Yes
- Garage Spaces: 1
- Total Spaces: 2
- Parking: Unit Garage, Detached Garage, Paved, Parking Lot
Location
- County: Fairfield
- Neighborhood: Shippan
- Complex: Palmer Landing
- Driving Directions: Take harbor drive make right to palmer landing.
School Information
- Elementary School: Per Board of Ed
- High School: Per Board of Ed
Community
- Community Name: Shippan
- Association: Yes
- Home Owners Assn.: 1
- Assoc. Fees Include: Grounds Maintenance, Trash Pickup, Snow Removal, Heat, Hot Water, Sewer, Property Management, Road Maintenance
- Pets Allowed: Yes
- Pet Restrictions: Pets Allowed
Heating & Cooling
- Cooling Type: Central Air
- Heating Type: Hot Air, Natural Gas
- Heating Fuel: Natural Gas
- Water Heater: Natural Gas, Tank Size Unknown
Utilities
- Sewer: Public Sewer Connected
- Water: Public Water Connected
Structural Information
- Architectural Style: Townhouse
- Construction Status: No/Resale
- Exterior Const.: Stucco
- Basement Desc.: None
- Square Feet: 1,406
- Above Ground: 1,406 Sq. Ft.
- Year Built: 1984
Lot Features
- Zoning: CWD
- Lot Description: Water View
Water Features
- Water Front: Yes
- Water View: Yes
- Water Front Desc.: Harbor, L. I. Sound Frontage
Financial Considerations
- Association Fee: $1,020
- Assoc Fee Freq.: Monthly
- Assessment Amount: $313,530
- Tax Year: July 2025-June 2026
Disclosures and Reports
- Property ID: 345000
Listed and Sold by William Raveis Real Estate, Susan Pitkin-Rudnick

Get Pre-Approved Today
Schools
Schools serving 123 Harbor Dr #308
School District:Stamford School District
| Name | Grades | Distance |
|---|---|---|
Rogers International School 202 Blachley Road, Stamford, CT 06902 | K-8 | 1.4 mi |
Rippowam Middle School 381 High Ridge Road, Stamford, CT 06905 | 6-8 | 3.3 mi |
Stamford High School 55 Strawberry Hill Avenue, Stamford, CT 06902 | 9-12 | 1.7 mi |
Westhill High School, Stamford, CT 125 Roxbury Road, Stamford, CT 06902 | 9-12 | 4.1 mi |
Disclaimer:
School attendance boundaries provided by ATTOM Data Solutions and are for reference only. Contact the school directly to verify enrollment eligibility.
Price & Sales History for 123 Harbor Dr #308
Date
Details
Price
Change
Source
7/21/2026
Sold
$794,000
8.77%
MLS
5/20/2026
Listed
$730,000
—
MLS
Disclaimer: Historical sales information is derived from public records provided by the county offices. Information is not guaranteed and should be independently verified.
123 Harbor Drive #308, Stamford, CT 06902 (MLS# 24169116) is a Townhouse property that was sold at $794,000 on July 21, 2026. Want to learn more about 123 Harbor Drive #308? Do you have questions about finding other Townhouse real estate for sale in Stamford? You can browse all Stamford real estate or contact a Coldwell Banker agent to request more information.