
This is a carousel with tiles that activate property listing cards. Use the previous and next buttons to navigate.
1/1
$583,000
This is a carousel with tiles that activate property listing cards. Use the previous and next buttons to navigate.
1/1
Property Description
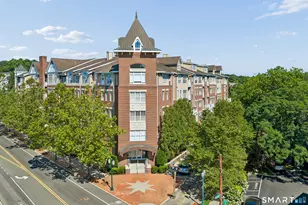
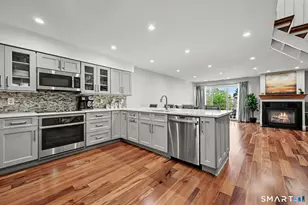
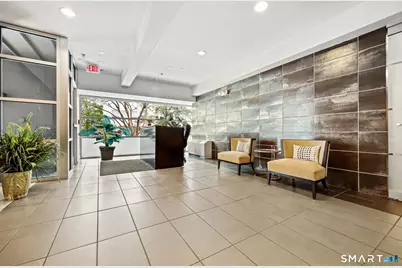
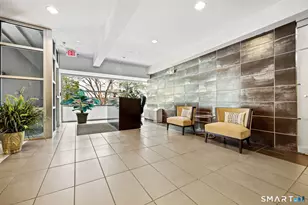
One of the largest and most desirable floor plans at The Metropolitan, this impressive 1,530 sq ft residence offers exceptional space, flexibility, and value. Common charges include delivery of heat and central air, hot water, cooking gas, concierge service, fitness center, and building amenities. The building has recently completed significant improvements, all fully paid with no current assessments. This sophisticated 2-bedroom plus oversized den/home office features an expansive layout ideal for everyday living and entertaining, including a sun-filled living room, spacious dining area, and large bonus room perfect for a home office, guest space, or media room. Soaring 10'10" ceilings and dramatic walls of windows create an open, airy feel while showcasing beautiful city views and spectacular sunsets. The chef's kitchen features granite countertops and premium appliances including a Sub-Zero refrigerator, Wolf gas range, and Bosch dishwasher. The spacious primary suite offers a walk-in closet and spa-inspired bath with double sinks, while a generously sized second bedroom with walk-in closet and full bath provide comfort and privacy. Two deeded side-by-side garage parking spaces add tremendous value and convenience. Residents enjoy concierge service, fitness center, and residents' lounge. Ideally located in Downtown Stamford, just moments from Metro-North for an easy NYC commute and convenient access to restaurants, shopping, entertainment, Parks,and major highways
Full Property Details
Full Property Details for 1515 Summer St #601
General
- Sold For: $583,000
- HOA FEE: $1,305/month
- Taxes: (July 2025-June 2026)
- Status: Closed
- Type: Condo
- Source: SMARTMLS
- MLS ID: 24156352
- Added to Site: 231 day(s) ago
Interior
- Number of Rooms: 5
- Appliances: Gas Range, Microwave, Range Hood, Subzero, Icemaker, Dishwasher, Washer, Dryer
Rooms
Bathrooms
- Total Bathrooms: 2
- Full Bathrooms: 2
Bedrooms
- Total Bedrooms: 2
- Primary Bedroom: Primary Bedroom - 9 ft+ Ceilings, Bedroom Suite, Full Bath, Hardwood Floor, Main
- Bedroom 1: Bedroom - 9 ft+ Ceilings, Hardwood Floor, Main
Other Rooms
- Living Room: Living Room - 9 ft+ Ceilings, Hardwood Floor, Main
- Kitchen: Kitchen - 9 ft+ Ceilings, Granite Counters, Hardwood Floor, Main
- Study: 9 ft+ Ceilings, Hardwood Floor, 12 x 10, Main
- Laundry: Main Level
Additional Information
- Shared Amenities: Club House, Elevator, Exercise Room/Health Club, Guest Parking
Parking
- Garage: Yes
- Attached garage: Yes
- Garage Spaces: 2
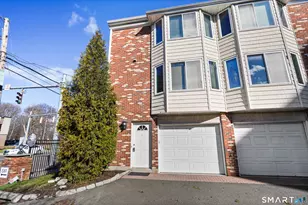
- Parking: Attached Garage
Location
- County: Fairfield
- Neighborhood: Mid City
- Complex: Metropolitan / 1515 Summer
- Driving Directions: Entrance to garage on 2nd street
School Information
- Elementary School: Per Board of Ed
- High School: Per Board of Ed
Community
- Community Name: Mid City
- Association: Yes
- Home Owners Assn.: 1
- Assoc. Fees Include: Front Desk Receptionist, Grounds Maintenance, Snow Removal, Heat, Hot Water, Sewer, Property Management
- Pets Allowed: Yes
- Pet Restrictions: 2 pets
Heating & Cooling
- Cooling Type: Central Air
- Heating Type: Hot Air, Natural Gas
- Heating Fuel: Natural Gas
- Water Heater: Domestic
Utilities
- Sewer: Public Sewer In Street
- Water: Public Water Connected
Structural Information
- Architectural Style: Ranch, Mid Rise
- Construction Status: No/Resale
- Exterior Const.: Stucco
- Basement Desc.: None
- Square Feet: 1,530
- Above Ground: 1,530 Sq. Ft.
- Year Built: 1968
Lot Features
- Zoning: MXD
- Lot Description: City Views
Water Features
- Water Front Desc.: Beach Rights
Financial Considerations
- Association Fee: $1,305
- Assoc Fee Freq.: Monthly
- Assessment Amount: $354,940
- Tax Year: July 2025-June 2026
Disclosures and Reports
- Property ID: 2562382
Get Pre-Approved Today
Schools
Schools serving 1515 Summer St #601
School District:Stamford School District
| Name | Grades | Distance |
|---|---|---|
Davenport Ridge School 1300 Newfield Avenue, Stamford, CT 06905 | K-5 | 2.9 mi |
Rippowam Middle School 381 High Ridge Road, Stamford, CT 06905 | 6-8 | 1.5 mi |
Stamford High School 55 Strawberry Hill Avenue, Stamford, CT 06902 | 9-12 | 0.6 mi |
Westhill High School, Stamford, CT 125 Roxbury Road, Stamford, CT 06902 | 9-12 | 2.3 mi |
Disclaimer:
School attendance boundaries provided by ATTOM Data Solutions and are for reference only. Contact the school directly to verify enrollment eligibility.
Price & Sales History for 1515 Summer St #601
Date
Details
Price
Change
Source
9/18/2026
Sold
$583,000
-2.82%
MLS
6/09/2026
Price Reduced
$599,900
-7.69%
MLS
5/21/2026
Price Reduced
$649,900
-4.29%
MLS
4/09/2026
Price Reduced
$679,000
-2.86%
MLS
2/27/2026
Listed
$699,000
—
MLS
Disclaimer: Historical sales information is derived from public records provided by the county offices. Information is not guaranteed and should be independently verified.
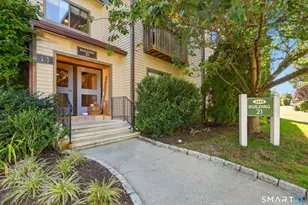
1515 Summer Street #601, Stamford, CT 06905 (MLS# 24156352) is a Condo property that was sold at $583,000 on September 18, 2026. This property was listed by Vi Iaropoli from our Stamford Office.Want to learn more about 1515 Summer Street #601? Do you have questions about finding other Condo real estate for sale in Stamford? You can browse all Stamford real estate or contact a Coldwell Banker agent to request more information.