This is a carousel with tiles that activate property listing cards. Use the previous and next buttons to navigate.
1/1
$2,450,000
This is a carousel with tiles that activate property listing cards. Use the previous and next buttons to navigate.
1/1
Property Description
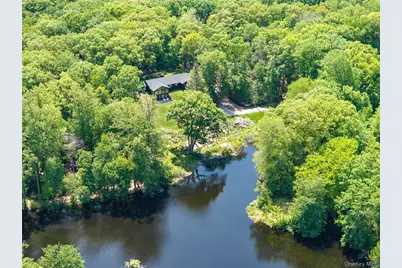
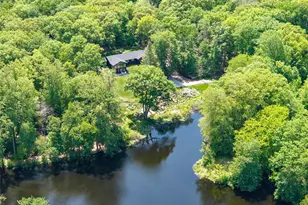
Completely rebuilt and reimagined, this exceptional Mid-Century Modern ranch lives like new construction and offers a rare blend of architectural sophistication, privacy, and lakefront serenity. Tucked away at the end of a quiet cul-de-sac, the home is surrounded by mature trees and immersed in nature, with approximately 300 feet of private lake frontage and walls of glass framing breathtaking water views from nearly every room. Designed for modern living, the home features a sleek contemporary kitchen open to a spacious family room made for gathering, where abundant natural light, soaring ceilings, and stunning lake views create an unforgettable backdrop for everyday living and entertaining. Adjacent to the kitchen, the inviting living and dining room is anchored by a striking stone wood-burning fireplace, offering a warm and intimate retreat. Three spacious bedrooms plus a private office or optional fourth bedroom with en-suite bath provide exceptional flexibility. Integrated smart-home technology and a built-in audio system enhance comfort and convenience throughout the home, while direct lake access invites kayaking, fishing, or simply enjoying the peaceful natural setting. Wildlife glides overhead and dances across the lake, creating a setting that feels worlds away-yet shopping, dining, and transportation are just five minutes away. A truly one-of-a-kind waterfront sanctuary where modern design, complete privacy, and nature exist in perfect harmony. Less than one hour from NYC.
Full Property Details
Full Property Details for 198 Woodchuck Rd
General
- Sold For: $2,450,000
- Taxes: $13,485
- Status: Closed
- Type: Single Family
- Source: Long_Island
- MLS ID: 1002947
- Added to Site: 45 day(s) ago
Interior
- Number of Rooms: 8
- Interior Features: First Floor Bedroom, First Floor Full Bath, Breakfast Bar, Chefs Kitchen, Double Vanity, Eat-in Kitchen, Entrance Foyer, High Ceilings, Kitchen Island, Open Floorplan, Pantry, Primary Bathroom, Quartz/Quartzite Counters, Recessed Lighting, Smart Thermostat, Soaking Tub, Sound System, Storage, Walk-In Closet(s)
- Fireplace: Yes
- Number of Fireplaces: 2
- Fireplace(s): Living Room, Wood Burning
- Appliances: Dishwasher, Dryer, Exhaust Fan, Gas Range, Microwave, Refrigerator, Stainless Steel Appliance(s), Washer
- Flooring: Hardwood, Tile
Rooms
Bathrooms
- Total Bathrooms: 4
- Full Bathrooms: 3
- Half Bathrooms: 1
Bedrooms
- Total Bedrooms: 3
Exterior
- Porch/Patio/Deck: Covered
Parking
- Total Spaces: 6
- Parking Features: Driveway, Private
Location
- County: Out of Area
School Information
- High School District: Contact Agent
- Elementary School: Contact Agent
- Middle School: Call Listing Agent
- High School: Contact Agent
Heating & Cooling
- Central air: Yes
- Cooling Type: Central Air
- Heating Type: Electric, Heat Pump, Hydro Air, Oil
- Heating Zones: 2
Utilities
- Sewer: Septic Tank
- Water: Private
- Utility Description: Propane, Trash Collection Private
Structural Information
- Architectural Style: Mid-Century Modern, Ranch
- Detached/Attached: Detached
- Construction: Frame
- Basement: Yes
- Basement Desc.: Partially Finished, Storage Space, Walk-Out Access
- Unfinished Attic: Yes
- Sq. Ft. Source: Other
- Year Built: 1951
Additional Structures
- Other Structures: Garage(s), Shed(s)
Lot Features
- Property View: Lake
- Lot Size (Acres): 2.85
- Lot Size (Sq. Ft.): 3,322
- Lot Features: Back Yard, Cul-De-Sac, Level, Near Public Transit, Near School, Near Shops, Private, Rolling Slope, Views, Waterfront, Wooded
Water Features
- Water Front: Yes
- Water Front View: Lake Front, Water Access, Waterfront
Financial Considerations
- Tax Amount: $13,485
Disclosures and Reports
- Special Conditions: None
- Property ID: 1241726
Listed by Compass Greater NY, LLC
Sold by Buyer Representation Office

Get Pre-Approved Today
Schools
Schools serving 198 Woodchuck Rd
School District:Stamford School District
| Name | Grades | Distance |
|---|---|---|
Roxbury School 751 West Hill Road, Stamford, CT 06902 | K-5 | 2.3 mi |
Cloonan School 11 West North Street, Stamford, CT 06902 | 6-8 | 4.6 mi |
Westhill High School, Stamford, CT 125 Roxbury Road, Stamford, CT 06902 | 9-12 | 2.2 mi |
Disclaimer:
School attendance boundaries provided by ATTOM Data Solutions and are for reference only. Contact the school directly to verify enrollment eligibility.
Price & Sales History for 198 Woodchuck Rd
Date
Details
Price
Change
Source
7/01/2026
Sold
$2,450,000
—
MLS
5/29/2026
Listed
$2,450,000
—
MLS
Disclaimer: Historical sales information is derived from public records provided by the county offices. Information is not guaranteed and should be independently verified.
198 Woodchuck Road, Stamford, CT 06903 (MLS# 1002947) is a Single Family property that was sold at $2,450,000 on July 01, 2026. Want to learn more about 198 Woodchuck Road? Do you have questions about finding other Single Family real estate for sale in Stamford? You can browse all Stamford real estate or contact a Coldwell Banker agent to request more information.