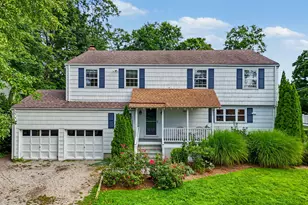
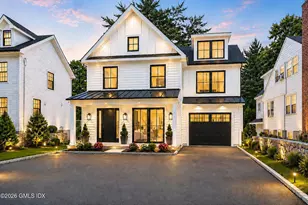
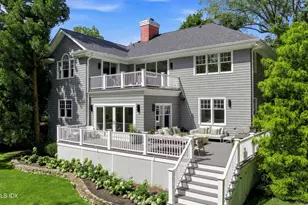
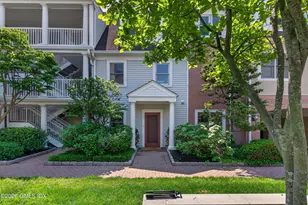
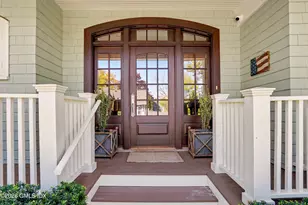
This is a carousel with tiles that activate property listing cards. Use the previous and next buttons to navigate.
1/1
$3,200
This is a carousel with tiles that activate property listing cards. Use the previous and next buttons to navigate.
1/1
Property Description
Welcome to CHESTERFIELD!!!...one of Stamford's prime residential communities. This gorgeous 1BD townhouse style condo is ready for its next tenant. Upon entering into a spacious foyer with a striking skylight guaranteeing an excellent first impression, get wowed by the perfect blend of spacious open and airy flow. Beautiful fully updated chef's kitchen with quartz countertops and stainless steel appliances, vaulted ceilings and another striking skylight. An oversized dining room with very versatile uses interconnects the kitchen and the living room. Enjoy an impressive entry into the living room with fireplace and sliders to an oversized and very private balcony for your every day outdoor enjoyment. Beautiful gleaming floors throughout. This level is completed with a tastefully updated powder room for your and your guests' convenience. Upstairs is all about your very own private relaxing oasis with fantastic bedroom suite, generous closets space and a large private bathroom with stand up shower and double vanity, even a skylight and laundry. Pet friendly complex with TWO seasonal pools...fresh and salt water...as well as security guard for your and your guests' convenience and peace of mind offers beautiful scenery for your daily walks. Walk to shops and restaurants, minutes to Metro North and Downtown Stamford. Good income and credit is a must. It's a RARE vacation style living right at your fingertips, just unpack and enjoy! Landlord prefers longer term lease.
Full Property Details
Full Property Details for 2289 Bedford St #D13
General
- Rent: $3,200
- Status: Closed
- Type: Townhouse
- Source: SMARTMLS
- MLS ID: 24179598
- Added to Site: 54 day(s) ago
Rental Information
- Rental Type: Yearly Unfurnished
- Lease Terms: Per Month
Interior
- Number of Rooms: 4
- Fireplace: Yes
- Number of Fireplaces: 1
- Appliances: Oven/Range, Range Hood, Refrigerator, Dishwasher, Washer, Dryer
Rooms
Bathrooms
- Total Bathrooms: 2
- Full Bathrooms: 1
- Half Bathrooms: 1
- Full Bath: Skylight, Double-Sink, Tile Floor, Upper
- Partial Bath: Remodeled, Main
Bedrooms
- Total Bedrooms: 1
- Primary Bedroom: Primary Bedroom - Vinyl Floor, Upper
Other Rooms
- Living Room: Living Room - Balcony/Deck, Fireplace, Sliders, Vinyl Floor, Main
- Kitchen: Kitchen - Remodeled, Skylight, Vaulted Ceiling, Quartz Counters, Tile Floor, Main
- Dining Room: Dining Room, Main
Additional Information
- Shared Amenities: Pool, Security Services
- Pool: Yes
- Pool Description: Pool House, Safety Fence, Salt Water, In Ground Pool
Parking
- Total Spaces: 2
- Parking: Paved, Off Street Parking, Unassigned Parking
Location
- County: Fairfield
- Neighborhood: Bull&Apos;S Head
- Driving Directions: Bedford Street North, enter Chesterfield on the right and check in with the security. Park in any free spot near the unit.
School Information
- Elementary School: Stillmeadow
- Middle School: Turn of River
- High School: Westhill
Community
- Community Name: Bull&Apos;S Head
- Home Owners Assn.: 1
- Assoc. Fees Include: Security Service, Grounds Maintenance, Trash Pickup, Snow Removal, Property Management, Pool Service
- Pets Allowed: Yes
- Pet Restrictions: non-aggressive breeds
Heating & Cooling
- Cooling Type: Central Air
- Heating Type: Hot Air, Electric
- Heating Fuel: Electric
- Water Heater: Electric, 30 Gallon Tank
Utilities
- Sewer: Public Sewer Connected
- Water: Public Water Connected
Structural Information
- Architectural Style: Townhouse
- Construction Status: No/Resale
- Basement Desc.: None
- Square Feet: 1,066
- Above Ground: 1,066 Sq. Ft.
- Year Built: 1984
Lot Features
- Zoning: R5
- Lot Description: Treed, Dry, Level Lot
Financial Considerations
- Tenant Pays: All Utilities, Cable TV, Credit Check, Electricity, Heat, Hot Water, Internet, Liability Insurance
Disclosures and Reports
- Property ID: 342564
Listed and Sold by Keller Williams Prestige Prop., Lenka Hladikova

Schools
Schools serving 2289 Bedford St #D13
School District:Stamford School District
| Name | Grades | Distance |
|---|---|---|
Stillmeadow School 800 Stillwater Road, Stamford, CT 06902 | K-5 | 0.8 mi |
Cloonan School 11 West North Street, Stamford, CT 06902 | 6-8 | 0.7 mi |
Westhill High School, Stamford, CT 125 Roxbury Road, Stamford, CT 06902 | 9-12 | 1.9 mi |
Disclaimer:
School attendance boundaries provided by ATTOM Data Solutions and are for reference only. Contact the school directly to verify enrollment eligibility.
Price History for 2289 Bedford St #D13
Date
Details
Price
Change
Source
6/30/2026
Sold
$3,200
1.59%
MLS
6/08/2026
Price Reduced
$3,150
-1.56%
MLS
5/30/2026
Listed
$3,200
—
MLS
Disclaimer: Historical sales information is derived from public records provided by the county offices. Information is not guaranteed and should be independently verified.
2289 Bedford Street #D13, Stamford, CT 06905 (MLS# 24179598) is a Townhouse property that was sold at $3,200 on June 30, 2026. Want to learn more about 2289 Bedford Street #D13? Do you have questions about finding other real estate for sale or rent in Stamford? You can browse all Stamford rentals or contact a Coldwell Banker agent to request more information.