This is a carousel with tiles that activate property listing cards. Use the previous and next buttons to navigate.
1/1
$603,000
This is a carousel with tiles that activate property listing cards. Use the previous and next buttons to navigate.
1/1
Property Description
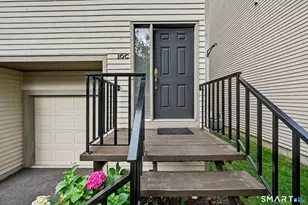
Best & Final deadline: Tuesday, July 7th at 9am in consideration of the holiday weekend****THERE ARE CONDOS... and then there's The Chesterfield-one of Stamford's most distinctive gated communities. This beautifully maintained 2-bedroom, 2-full-bath townhouse with loft is your opportunity to be part of it! The dramatic great room features soaring ceilings, hardwood floors throughout the living room, dining area and kitchen, plus a skylight that fills the space with natural light. The kitchen offers abundant cabinetry, a breakfast bar, and a new butcher block countertop. The main-level bedroom suite features a 6'x5' walk-in closet, ceiling fan, private balcony, and direct access to the full bath. Upstairs, the spacious 14'x14' loft with skylight and three closets offers endless possibilities for a home office, den, or guest space. The primary suite features a vaulted ceiling, walk-in closet, and an oversized bath with double vanity, soaking tub, and separate shower. Additional highlights include central air, attached garage parking plus a second assigned outdoor space, and a private storage closet. Community amenities include two pools, a clubhouse, visitor parking, and a gated entrance with guard booth. Just across the street from Ridgeway Shopping Center, you'll enjoy easy access to Stop & Shop, restaurants, shopping, and everyday conveniences. Pet-friendly community. With 6 closets, 2 skylights, 4 ceiling fans, and an exceptional location, this home truly has it all.
Full Property Details
Full Property Details for 2435 Bedford St #21S
General
- Sold For: $603,000
- HOA FEE: $367/month
- Taxes: (July 2025-June 2026)
- Status: Closed
- Type: Townhouse
- Source: SMARTMLS
- MLS ID: 24187183
- Added to Site: 57 day(s) ago
Interior
- Number of Rooms: 5
- Rooms/Areas: Bonus Room
- Interior Features: Open Floor Plan
- Appliances: Electric Range, Microwave, Refrigerator, Dishwasher, Washer, Dryer
Rooms
Bathrooms
- Total Bathrooms: 2
- Full Bathrooms: 2
Bedrooms
- Total Bedrooms: 2
- Primary Bedroom: Primary Bedroom - Vaulted Ceiling, Ceiling Fan, Full Bath, Tub w/Shower, Walk-In Closet, Wall/Wall Carpet, 18 x 12, Upper
- Bedroom 1: Bedroom - Balcony/Deck, Ceiling Fan, Full Bath, Sliders, Walk-In Closet, Wall/Wall Carpet, 16 x 12, Main
Other Rooms
- Living Room: Living Room - Skylight, Vaulted Ceiling, Ceiling Fan, Hardwood Floor, 19 x 17, Main
- Kitchen: Kitchen - Breakfast Bar, Hardwood Floor, 10 x 8, Main
- Dining Room: Dining Room - Hardwood Floor, Main
- Loft: Loft - Skylight, Ceiling Fan, Wall/Wall Carpet, 14 x 14, Upper
- Laundry: Upper Level
Additional Information
- Shared Amenities: Club House, Guest Parking, Pool, Security Services
- Pool: Yes
- Pool Description: In Ground Pool
Exterior
- Exterior Features: Balcony
- Color: Beige
Parking
- Garage: Yes
- Garage Spaces: 1
- Total Spaces: 2
- Parking: Parking Garage, Paved, Off Street Parking
Location
- County: Fairfield
- Neighborhood: Mid City
- Complex: Chesterfield II
- Driving Directions: Bedford St. to Chesterfield (across from Ridgeway Shopping Center). Stop at guard booth, then follow signs to Building 21. #21S is on the second level.
School Information
- Elementary School: Stillmeadow
- Middle School: Turn of River
- High School: Westhill
Community
- Community Name: Mid City
- Gated community: Yes
- Association: Yes
- Home Owners Assn.: 1
- Assoc. Fees Include: Club House, Security Service, Grounds Maintenance, Trash Pickup, Snow Removal, Water, Sewer, Property Management, Pool Service
- Pets Allowed: Yes
- Pet Restrictions: Restrictions
Heating & Cooling
- Cooling Type: Ceiling Fans, Central Air
- Heating Type: Hot Air, Electric
- Heating Fuel: Electric
- Water Heater: Electric, Domestic
Utilities
- Sewer: Public Sewer Connected
- Water: Public Water Connected
Structural Information
- Architectural Style: Townhouse
- Description/Design: Gated Community
- Construction Status: No/Resale
- Exterior Const.: Clapboard
- Basement Desc.: None
- Attic: Yes
- Unit on End: Yes
- Square Feet: 1,389
- Above Ground: 1,389 Sq. Ft.
- Year Built: 2000
Lot Features
- Zoning: R5
- Lot Description: Lightly Wooded, Level Lot
Financial Considerations
- Association Fee: $367
- Assoc Fee Freq.: Monthly
- Assessment Amount: $329,060
- Tax Year: July 2025-June 2026
Disclosures and Reports
- Property ID: 2121909
Listed by William Raveis Real Estate, Silvia Santacruz
Sold by ERA Insite Realty Services, Drew Slack

Get Pre-Approved Today
Schools
Schools serving 2435 Bedford St #21S
School District:Stamford School District
| Name | Grades | Distance |
|---|---|---|
Stillmeadow School 800 Stillwater Road, Stamford, CT 06902 | K-5 | 0.9 mi |
Cloonan School 11 West North Street, Stamford, CT 06902 | 6-8 | 0.8 mi |
Westhill High School, Stamford, CT 125 Roxbury Road, Stamford, CT 06902 | 9-12 | 1.9 mi |
Disclaimer:
School attendance boundaries provided by ATTOM Data Solutions and are for reference only. Contact the school directly to verify enrollment eligibility.
Price & Sales History for 2435 Bedford St #21S
Date
Details
Price
Change
Source
8/14/2026
Sold
$603,000
9.66%
MLS
6/30/2026
Listed
$549,900
—
MLS
Disclaimer: Historical sales information is derived from public records provided by the county offices. Information is not guaranteed and should be independently verified.
2435 Bedford Street #21S, Stamford, CT 06905 (MLS# 24187183) is a Townhouse property that was sold at $603,000 on August 14, 2026. Want to learn more about 2435 Bedford Street #21S? Do you have questions about finding other Townhouse real estate for sale in Stamford? You can browse all Stamford real estate or contact a Coldwell Banker agent to request more information.