
This is a carousel with tiles that activate property listing cards. Use the previous and next buttons to navigate.
1/1
$813,709
This is a carousel with tiles that activate property listing cards. Use the previous and next buttons to navigate.
1/1
Property Description
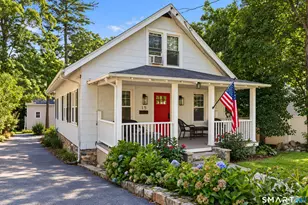
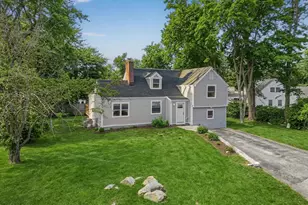
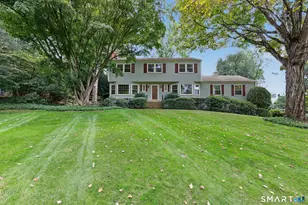
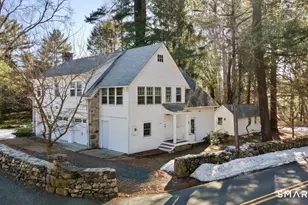
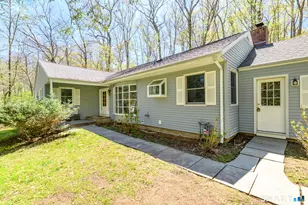
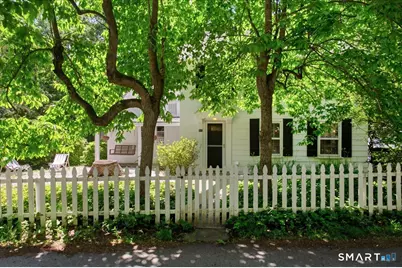
Fall in love with the unmistakable character of this sun-drenched 1870 Farmhouse Colonial. Beautifully preserved on a lush, private 0.83-acre lot, this home blends timeless 19th-century architecture with modern updates, including a new roof, new septic system, and new well installed in 2020. Historic highlights include original wide-plank floors, exposed beams, and lovely built-ins. The main level features a spacious living room with a fireplace, a formal dining room with built-ins, framing the window, and a charming eat-in kitchen with new stone flooring, marble countertops, stainless steel appliances, a breakfast bar, and laundry. Relax in the glass-enclosed family room, which retains its original beams and flooring and opens effortlessly to a beautiful stone patio for outdoor entertaining. The second floor boasts the primary bedroom, a secondary bedroom, and a full hall bath. The third-floor features a versatile loft space that offers incredible potential to serve as a third bedroom, fully backed by the three-bedroom septic system installed in 2020, along with a new drilled well and asphalt roof.
Full Property Details
Full Property Details for 247 Chestnut Hill Rd
General
- Sold For: $813,709
- Taxes: (July 2025-June 2026)
- Status: Closed
- Type: Single Family
- Source: SMARTMLS
- MLS ID: 24185865
- Added to Site: 60 day(s) ago
Interior
- Number of Rooms: 6
- Interior Features: Auto Garage Door Opener, Cable - Pre-wired, Open Floor Plan
- Fireplace: Yes
- Number of Fireplaces: 1
- Appliances: Electric Range, Refrigerator, Dishwasher, Washer, Electric Dryer
Rooms
Bathrooms
- Total Bathrooms: 2
- Full Bathrooms: 2
- Full Bath: Remodeled, Full Bath, Tub w/Shower, Tile Floor, Main
Bedrooms
- Total Bedrooms: 2
- Primary Bedroom: Primary Bedroom - Walk-In Closet, Hardwood Floor, Upper
- Bedroom 1: Bedroom - Hardwood Floor, Upper
Other Rooms
- Living Room: Living Room - Fireplace, Patio/Terrace, Hardwood Floor, Main
- Family Room: Family Room - Beams, Book Shelves, Built-Ins, Hardwood Floor, Wide Board Floor, Main
- Kitchen: Kitchen - Breakfast Bar, Stone Floor, Main
- Dining Room: Dining Room - Built-Ins, Hardwood Floor, Main
- Loft: Loft - Vaulted Ceiling, Built-Ins, Hardwood Floor, Upper
- Laundry: Main Level
Exterior
- Exterior Features: Porch, Garden Area, Patio
- Color: White - Recently Pai
Parking
- Garage: Yes
- Garage Spaces: 1
- Parking: Detached Garage
Location
- County: Fairfield
- Neighborhood: North Stamford
- Driving Directions: Long Ridge Road to Chestnut Hill Road
School Information
- Elementary School: Roxbury
- Middle School: Cloonan
- High School: Westhill
Community
- Community Name: North Stamford
Heating & Cooling
- Cooling Type: Ductless
- Heating Type: Radiator, Oil
- Heating Fuel: Oil
- Water Heater: Oil, 40 Gallon Tank
Utilities
- Sewer: Septic
- Water: Private Well
Structural Information
- Architectural Style: Colonial, Farm House
- Construction Status: No/Resale
- Exterior Const.: Shingle
- Basement Desc.: Partial
- Roof: Asphalt Shingle
- Attic: Yes
- Square Feet: 1,743
- Above Ground: 1,743 Sq. Ft.
- Year Built: 1870
Lot Features
- Lot Size (Acres): 0.81
- Zoning: RA1
- Lot Description: Some Wetlands, Lightly Wooded, Level Lot
Green Features
- Energy Features: Fireplace Insert, Programmable Thermostat
Financial Considerations
- Assessment Amount: $421,440
- Tax Year: July 2025-June 2026
Disclosures and Reports
- Exclusions: Gas Grill, 2 Freezers in garage
- Property ID: 333785
Get Pre-Approved Today
Schools
Schools serving 247 Chestnut Hill Rd
School District:Stamford School District
| Name | Grades | Distance |
|---|---|---|
Roxbury School 751 West Hill Road, Stamford, CT 06902 | K-5 | 2.7 mi |
Cloonan School 11 West North Street, Stamford, CT 06902 | 6-8 | 4.8 mi |
Westhill High School, Stamford, CT 125 Roxbury Road, Stamford, CT 06902 | 9-12 | 2.5 mi |
Disclaimer:
School attendance boundaries provided by ATTOM Data Solutions and are for reference only. Contact the school directly to verify enrollment eligibility.
Price & Sales History for 247 Chestnut Hill Rd
Date
Details
Price
Change
Source
8/18/2026
Sold
$813,709
4.99%
MLS
6/25/2026
Listed
$775,000
—
MLS
Disclaimer: Historical sales information is derived from public records provided by the county offices. Information is not guaranteed and should be independently verified.
247 Chestnut Hill Road, Stamford, CT 06903 (MLS# 24185865) is a Single Family property that was sold at $813,709 on August 18, 2026. This property was listed by Elizabeth Diamond from our Rye - Sound Shore Regional Realty Center Office.Want to learn more about 247 Chestnut Hill Road? Do you have questions about finding other Single Family real estate for sale in Stamford? You can browse all Stamford real estate or contact a Coldwell Banker agent to request more information.