This is a carousel with tiles that activate property listing cards. Use the previous and next buttons to navigate.
1/1
$600,000
This is a carousel with tiles that activate property listing cards. Use the previous and next buttons to navigate.
1/1
Property Description
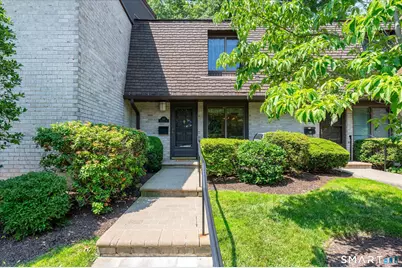
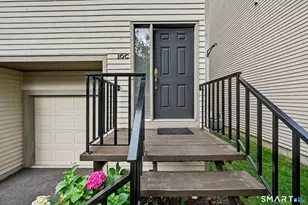
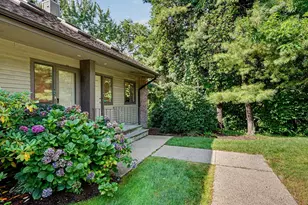
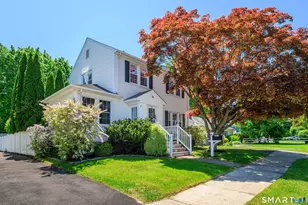
Best and final offers are requested by 7/9 at 5pm. Welcome to Heywood Heights, one of Stamford's most sought-after communities! Lovingly maintained and meticulously updated, this exceptional two-bedroom, two-and-a-half-bath condominium offers the perfect blend of comfort, style, and convenience. What is special about this unit? It is one of only 14 in the complex with this desirable floor plan. You will love the private entrance and the peaceful patio overlooking the beautifully landscaped grounds. The custom-designed kitchen is a dream for any cook, offering an efficient layout, abundant cabinetry, and a professional-series range with both conventional and convection cooking. Spacious rooms, hardwood floors throughout, and incredible storage, including oversized closets, a full attic, and a dedicated basement storage room,make everyday living easy. Upstairs, both generously sized bedrooms feature their own full bathrooms, creating the perfect layout for privacy and comfort. Perfectly situated at the back of the complex, this home offers exceptional peace and privacy while being just minutes from the shopping, dining, and entertainment of Darien Commons and vibrant downtown Stamford. It's just a short walk to the beach. Residents enjoy a sparkling in-ground pool, beautifully maintained grounds, and a clubhouse available for private events. This is a rare opportunity to own one of Heywood Heights' most desirable floor plans in an unbeatable location!
Full Property Details
Full Property Details for 247 Hamilton Ave #6
General
- Sold For: $600,000
- HOA FEE: $697/month
- Taxes: (July 2025-June 2026)
- Status: Closed
- Type: Townhouse
- Source: SMARTMLS
- MLS ID: 24187902
- Added to Site: 100 day(s) ago
Interior
- Number of Rooms: 4
- Interior Features: Cable - Pre-wired
- Appliances: Electric Range, Convection Oven, Microwave, Refrigerator, Dishwasher, Disposal, Washer, Dryer
Rooms
Bathrooms
- Total Bathrooms: 3
- Full Bathrooms: 2
- Half Bathrooms: 1
Bedrooms
- Total Bedrooms: 2
- Primary Bedroom: Primary Bedroom - Bedroom Suite, Ceiling Fan, Full Bath, Stall Shower, Hardwood Floor, Upper
- Bedroom 1: Bedroom - Ceiling Fan, Hardwood Floor, Upper
Other Rooms
- Living Room: Living Room - Dining Area, Patio/Terrace, Sliders, Hardwood Floor, Main
- Eat In Kitchen: Eat-In Kitchen - Remodeled, Granite Counters, Dining Area, Hardwood Floor, Main
- Laundry: Upper Level
Additional Information
- Shared Amenities: Club House, Pool
- Pool: Yes
- Pool Description: Safety Fence, In Ground Pool
Exterior
- Exterior Features: Underground Utilities, Sidewalk, Porch, Gutters, Lighting, Underground Sprinkler, Patio
- Color: Beige
Location
- County: Fairfield
- Neighborhood: Glenbrook
- Complex: Heywood Heights
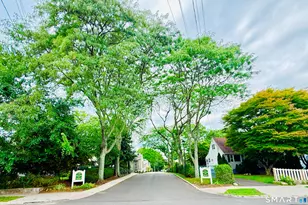
- Driving Directions: Enter Heywood Heights from Courtland Ave. 2 stone pillars and sign state Heywood Heights West Entrance. Driveway is ONE WAY. Follow to the last building and unit 247-06 just before exiting to Hamilton Ave.
School Information
- Elementary School: Julia A. Stark
- Middle School: Dolan
- High School: Stamford
Community
- Community Name: Glenbrook
- Association: Yes
- Home Owners Assn.: 1
- Assoc. Fees Include: Club House, Grounds Maintenance, Trash Pickup, Snow Removal, Water, Sewer, Property Management, Pest Control, Pool Service
- Pets Allowed: Yes
- Pet Restrictions: 2 pets (either cats or do
Heating & Cooling
- Cooling Type: Central Air
- Heating Type: Heat Pump, Electric
- Heating Fuel: Electric
- Water Heater: Electric, 50 Gallon Tank
Utilities
- Sewer: Public Sewer Connected
- Water: Public Water Connected
Structural Information
- Architectural Style: Townhouse
- Construction Status: No/Resale
- Exterior Const.: Brick
- Basement Desc.: None
- Attic: Yes
- Square Feet: 1,476
- Above Ground: 1,476 Sq. Ft.
- Year Built: 1970
Lot Features
- Zoning: R5
- Lot Description: Level Lot
Financial Considerations
- Association Fee: $697
- Assoc Fee Freq.: Monthly
- Assessment Amount: $261,720
- Tax Year: July 2025-June 2026
Disclosures and Reports
- Exclusions: Chandeliers in Dining Room and Kitchen. Drapes in Living Room. Drapes and rods in kitchen. Mirror in powder room.
- Property ID: 343624
Listed by Keller Williams Prestige Prop., Aimee Sciglimpaglia
Sold by Redfin Corporation, Donn Wilson

Get Pre-Approved Today
Schools
Schools serving 247 Hamilton Ave #6
School District:Stamford School District
| Name | Grades | Distance |
|---|---|---|
Julia A. Stark School 398 Glenbrook Road, Stamford, CT 06906 | K-5 | 0.6 mi |
Dolan School 51 Toms Road, Stamford, CT 06906 | 6-8 | 1.2 mi |
Stamford High School 55 Strawberry Hill Avenue, Stamford, CT 06902 | 9-12 | 1 mi |
Disclaimer:
School attendance boundaries provided by ATTOM Data Solutions and are for reference only. Contact the school directly to verify enrollment eligibility.
Price & Sales History for 247 Hamilton Ave #6
Date
Details
Price
Change
Source
8/24/2026
Sold
$600,000
4.35%
MLS
7/01/2026
Listed
$575,000
—
MLS
Disclaimer: Historical sales information is derived from public records provided by the county offices. Information is not guaranteed and should be independently verified.
247 Hamilton Avenue #6, Stamford, CT 06902 (MLS# 24187902) is a Townhouse property that was sold at $600,000 on August 24, 2026. Want to learn more about 247 Hamilton Avenue #6? Do you have questions about finding other Townhouse real estate for sale in Stamford? You can browse all Stamford real estate or contact a Coldwell Banker agent to request more information.