This is a carousel with tiles that activate property listing cards. Use the previous and next buttons to navigate.
1/1
$3,975
This is a carousel with tiles that activate property listing cards. Use the previous and next buttons to navigate.
1/1
Property Description
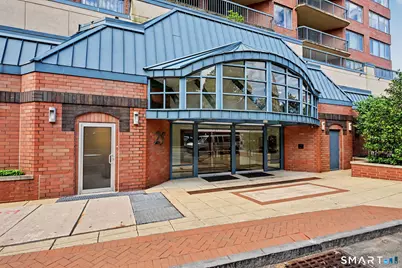
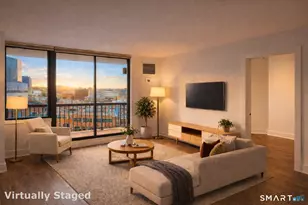
Welcome to The Classic one of Stamford's most sought-after downtown high rises, located in the heart of vibrant downtown, just minutes to shopping, theaters, fine dining and Metro North Train Station. This sun filled light bright and airy 1,342 sq. ft. residence was newly redesigned and remodeled to perfection. The open concept floor plan boasts new gourmet kitchen with breakfast counter, dining area and living room with sliders to private balcony. Thoughtfully redesigned hall bath, adjacent laundry room with full size washer and dryer, nearby 2nd bedroom or home office. Primary bedroom features generous sized walk-in closet and stunning new bath. Heat, hot water and cooking gas are included and 2 indoor garage spaces. Pets possible on a case by case basis. Owners would prefer longer term lease. Enjoy recently renovated "Classic Club" complete with Lounge, rooftop pool, nicely equipped fitness center, 3rd floor dog park and community area with grills and gazebo. The Classic amenities include 24 hour concierge service. Just move right in and get ready to enjoy a carefree city living!
Full Property Details
Full Property Details for 25 Forest St #11A
General
- Rent: $3,975
- Status: Closed
- Type: High Rise Apartment
- Source: SMARTMLS
- MLS ID: 24179313
- Added to Site: 49 day(s) ago
Rental Information
- Rental Type: Yearly Unfurnished, Two Years, Three Years, Four Year
- Lease Terms: Per Month
Interior
- Number of Rooms: 4
- Appliances: Gas Range, Microwave, Refrigerator, Dishwasher, Washer, Dryer
Rooms
Bathrooms
- Total Bathrooms: 2
- Full Bathrooms: 2
Bedrooms
- Total Bedrooms: 2
- Primary Bedroom: Primary Bedroom - Remodeled, Full Bath, Walk-In Closet, Composite Floor, Main
- Bedroom 1: Bedroom - Composite Floor, Main
Other Rooms
- Living Room: Living Room - Remodeled, Balcony/Deck, Combination Liv/Din Rm, Sliders, Composite Floor, Main
- Dining Room: Dining Room - Composite Floor, Main
- Laundry: Main Level
Additional Information
- Shared Amenities: Elevator, Exercise Room/Health Club, Park, Private Rec Facilities, Pool, Security Services
- Pool: Yes
- Pool Description: Heated, Indoor Pool
Exterior
- Exterior Features: Grill, Gazebo
Parking
- Garage: Yes
- Garage Spaces: 2
- Parking: Parking Garage
Location
- County: Fairfield
- Neighborhood: Mid City
- Complex: The Classic
- Driving Directions: Bedford or Grove to Forest Street.
School Information
- Elementary School: K.T. Murphy
- Middle School: Turn of River
- High School: Stamford
Community
- Community Name: Mid City
- Home Owners Assn.: 1
- Assoc. Fees Include: Club House, Front Desk Receptionist, Grounds Maintenance, Trash Pickup, Heat, Hot Water
- Pets Allowed: Yes
- Pet Restrictions: Pets on case by case basi
Heating & Cooling
- Cooling Type: Central Air
- Heating Type: Hot Air, Natural Gas
- Heating Fuel: Natural Gas
- Water Heater: Other, Domestic
Utilities
- Sewer: Public Sewer Connected
- Water: Public Water Connected
Structural Information
- Architectural Style: High Rise
- Construction Status: No/Resale
- Exterior Const.: Brick
- Basement Desc.: None
- Square Feet: 1,342
- Above Ground: 1,342 Sq. Ft.
- Year Built: 1990
Lot Features
- Zoning: PD
- Lot Description: City Views, Level Lot
Green Features
- Energy Features: Thermopane Windows
Financial Considerations
- Tenant Pays: Air Conditioning, Cable TV, Credit Check, Electricity, Liability Insurance
Disclosures and Reports
- Property ID: 2543533
Listed and Sold by William Raveis Real Estate, Nick Jaku

Schools
Schools serving 25 Forest St #11A
School District:Stamford School District
| Name | Grades | Distance |
|---|---|---|
K. T. Murphy School 19 Horton Street, Stamford, CT 06902 | K-5 | 1.5 mi |
Turn Of River School 117 Vine Road, Stamford, CT 06905 | 6-8 | 3 mi |
Westhill High School, Stamford, CT 125 Roxbury Road, Stamford, CT 06902 | 9-12 | 2.8 mi |
Disclaimer:
School attendance boundaries provided by ATTOM Data Solutions and are for reference only. Contact the school directly to verify enrollment eligibility.
Price History for 25 Forest St #11A
Date
Details
Price
Change
Source
6/06/2026
Sold
$3,975
—
MLS
5/29/2026
Listed
$3,975
—
MLS
Disclaimer: Historical sales information is derived from public records provided by the county offices. Information is not guaranteed and should be independently verified.
25 Forest Street #11A, Stamford, CT 06901 (MLS# 24179313) is a High Rise Apartment property that was sold at $3,975 on June 06, 2026. Want to learn more about 25 Forest Street #11A? Do you have questions about finding other real estate for sale or rent in Stamford? You can browse all Stamford rentals or contact a Coldwell Banker agent to request more information.