
This is a carousel with tiles that activate property listing cards. Use the previous and next buttons to navigate.
1/1
$3,000
This is a carousel with tiles that activate property listing cards. Use the previous and next buttons to navigate.
1/1
Property Description
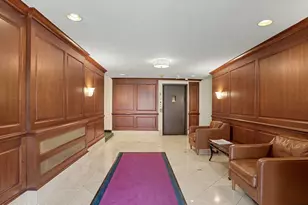
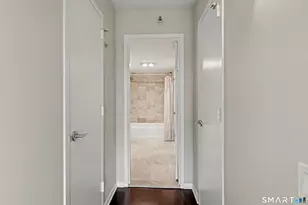
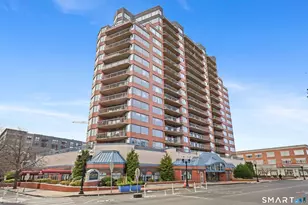
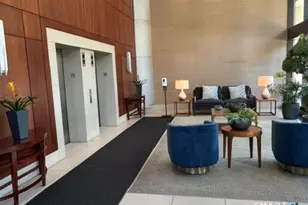
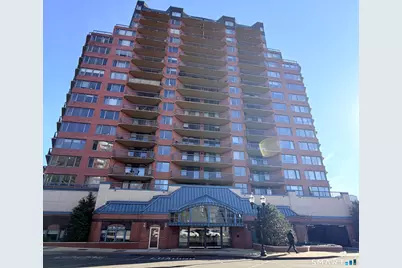
Beautifully renovated, spacious, and sun-filled condo located in the heart of downtown. Rich dark engineered wood floors run throughout, complementing a stylish kitchen featuring stainless steel appliances, white cabinetry, black granite countertops, and a convenient breakfast bar. The expansive living area offers endless possibilities for entertaining, along with a perfect nook for a home office setup. Sliding doors lead to a private balcony-an ideal spot to unwind and enjoy city views. The generously sized primary bedroom includes two large closets, while the updated full bathroom offers dual access from both the bedroom and the foyer. A foyer closet conveniently houses the in-unit washer and dryer. Notable upgrades include engineered wood flooring (2016), a new heating and air conditioning system (2017), a kitchen renovation along with new bathroom cabinetry (2020), new washer and dryer (2024). Residents enjoy exceptional amenities, including a penthouse-level fitness center, lounge, and a glass-enclosed heated pool for year-round enjoyment. A third-floor outdoor patio provides space for grilling, relaxing, or spending time with your pet. With a full-time concierge, assigned parking, and all your favorite shops, dining, and entertainment just steps away, this condo offers the perfect blend of comfort, convenience, and city living.
Full Property Details
Full Property Details for 25 Forest St #7F
General
- Rent: $3,000
- Status: Closed
- Type: High Rise Apartment
- Source: SMARTMLS
- MLS ID: 24166098
- Added to Site: 49 day(s) ago
Rental Information
- Rental Type: Yearly Unfurnished
- Lease Terms: Per Month
Interior
- Number of Rooms: 3
- Appliances: Gas Range, Microwave, Refrigerator, Dishwasher, Washer, Dryer
Rooms
Bathrooms
- Total Bathrooms: 1
- Full Bathrooms: 1
- Full Bath: Remodeled, Tub w/Shower, Tile Floor, Main
Bedrooms
- Total Bedrooms: 1
- Primary Bedroom: Primary Bedroom - Full Bath, Walk-In Closet, Engineered Wood Floor, Main
Other Rooms
- Living Room: Living Room - Balcony/Deck, Built-Ins, Combination Liv/Din Rm, Sliders, Engineered Wood Floor, Main
- Kitchen: Kitchen - Remodeled, Breakfast Bar, Granite Counters, Engineered Wood Floor, Main
- Dining Room: Dining Room - Combination Liv/Din Rm, Engineered Wood Floor, Main
- Laundry: Main Level
Additional Information
- Pool: Yes
- Pool Description: Indoor Pool
Parking
- Garage: Yes
- Garage Spaces: 1
- Total Spaces: 1
- Parking: Parking Garage, Assigned Parking
Location
- County: Fairfield
- Neighborhood: Mid City
- Complex: The Classic
- Driving Directions: Main St to Broad Street to Greyrock PL to Forest St #25
School Information
- Elementary School: Per Board of Ed
- Middle School: Per Board of Ed
- Intermediate School: Per Board of Ed
- High School: Per Board of Ed
Community
- Community Name: Mid City
- Home Owners Assn.: 1
- Assoc. Fees Include: Front Desk Receptionist, Grounds Maintenance, Trash Pickup, Snow Removal, Water, Sewer, Pool Service
- Pet Restrictions: Cats , dogs restrictions
Heating & Cooling
- Cooling Type: Central Air
- Heating Type: Hot Air, Electric
- Heating Fuel: Electric
- Water Heater: Electric, 30 Gallon Tank
Utilities
- Sewer: Public Sewer Connected
- Water: Public Water Connected
Structural Information
- Architectural Style: High Rise
- Construction Status: No/Resale
- Basement Desc.: None
- Square Feet: 875
- Above Ground: 875 Sq. Ft.
- Year Built: 1990
Lot Features
- Zoning: PD
- Lot Description: N/A
Financial Considerations
- Tenant Pays: Air Conditioning, All Utilities, Cable TV, Credit Check, Electricity, Heat, Hot Water, Insurance, Internet, Liability Insurance
Disclosures and Reports
- Property ID: 2536936
Schools
Schools serving 25 Forest St #7F
School District:Stamford School District
| Name | Grades | Distance |
|---|---|---|
K. T. Murphy School 19 Horton Street, Stamford, CT 06902 | K-5 | 1.5 mi |
Turn Of River School 117 Vine Road, Stamford, CT 06905 | 6-8 | 3 mi |
Westhill High School, Stamford, CT 125 Roxbury Road, Stamford, CT 06902 | 9-12 | 2.8 mi |
Disclaimer:
School attendance boundaries provided by ATTOM Data Solutions and are for reference only. Contact the school directly to verify enrollment eligibility.
Price History for 25 Forest St #7F
Date
Details
Price
Change
Source
4/17/2026
Sold
$3,000
7.14%
MLS
4/10/2026
Listed
$2,800
—
MLS
Disclaimer: Historical sales information is derived from public records provided by the county offices. Information is not guaranteed and should be independently verified.
25 Forest Street #7F, Stamford, CT 06901 (MLS# 24166098) is a High Rise Apartment property that was sold at $3,000 on April 17, 2026. This property was listed by Cecilia Nino from our Greenwich Office.Want to learn more about 25 Forest Street #7F? Do you have questions about finding other real estate for sale or rent in Stamford? You can browse all Stamford rentals or contact a Coldwell Banker agent to request more information.