This is a carousel with tiles that activate property listing cards. Use the previous and next buttons to navigate.
1/25
$869,000 Just Listed
This is a carousel with tiles that activate property listing cards. Use the previous and next buttons to navigate.
1/25
Property Description
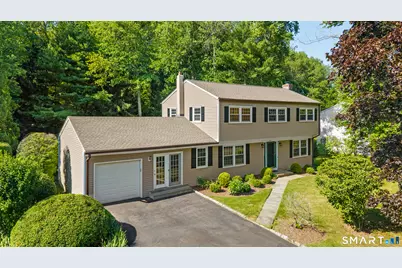
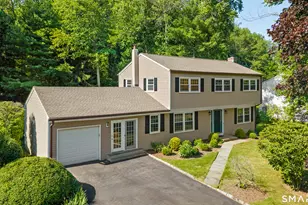
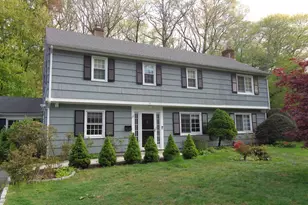
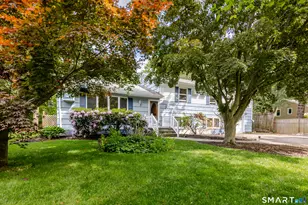
Welcome to 264 Skyview Drive, a beautifully maintained 4-bedroom, 2-full-bath Colonial set on a level 0.46-acre lot in Stamford's desirable Westover neighborhood. The inviting living room features a wood-burning fireplace and sliding doors leading to a spacious 380 sq. ft. deck overlooking the private backyard. A generous formal dining room flows into the updated custom kitchen with granite countertops, breakfast nook, and additional deck access-ideal for indoor and outdoor entertaining. The first floor also offers a large recreation/playroom with French doors and a convenient laundry room. Upstairs, the primary suite features an en-suite bath, walk-in closet, and two additional dressing/linen closets. Three additional bedrooms with hardwood floors share a full hallway bath. Conveniently located just 3 minutes to the Merritt Parkway, 5 minutes to Downtown Stamford, and 8 minutes to I-95 and the Stamford Train Station, providing an easy commute to New York City.
Full Property Details
Full Property Details for 264 Skyview Dr
General
- Price: $869,000
- Taxes: (July 2025-June 2026)
- Status: Active
- Type: Single Family
- Source: SMARTMLS
- MLS ID: 24189431
- Updated: 7/10/2026
- Added to Site: 1 day(s) ago
Interior
- Number of Rooms: 6
- Fireplace: Yes
- Number of Fireplaces: 1
- Appliances: Gas Range, Microwave, Refrigerator, Dishwasher, Washer, Dryer
Rooms
Bathrooms
- Total Bathrooms: 2
- Full Bathrooms: 2
- Primary Bathroom: Primary Bath - Stall, 4.7 x 6.8, Upper
- Full Bath: Hardwood Floor, 7.3 x 6.8, Upper
Bedrooms
- Total Bedrooms: 4
- Primary Bedroom: Primary Bedroom - Walk-In Closet, Hardwood Floor, 12.2 x 16.8, Upper
- Bedroom 1: Bedroom - Hardwood Floor, 10.2 x 10.8, Upper
- Bedroom 2: Bedroom - Hardwood Floor, 11.9 x 10.4, Upper
- Bedroom 3: Bedroom - Hardwood Floor, 12.12 x 10.4, Upper
Other Rooms
- Living Room: Living Room - Balcony/Deck, Fireplace, Sliders, Hardwood Floor, 12.2 x 21.11, Main
- Kitchen: Kitchen - Balcony/Deck, Quartz Counters, Sliders, Tile Floor, 25.2 x 10, Main
- Dining Room: Dining Room - Hardwood Floor, 11.11 x 11.6, Main
- Game room: Yes
- Game Room: Rec/Play Room - French Doors, 14.2 x 21.11, Main
- Rec Room: French Doors, 14.2 x 21.11, Main
Parking
- Garage: Yes
- Attached garage: Yes
- Garage Spaces: 1
- Parking: Attached Garage
Location
- County: Fairfield
- Neighborhood: Westover
- Driving Directions: Stillwater Drive, turn right or left onto Skyview Dr.
School Information
- Elementary School: Per Board of Ed
- High School: Per Board of Ed
Community
- Community Name: Westover
Heating & Cooling
- Cooling Type: Wall Unit
- Heating Type: Hot Water, Natural Gas
- Heating Fuel: Natural Gas
- Water Heater: Natural Gas, 40 Gallon Tank
Utilities
- Sewer: Public Sewer Connected
- Water: Public Water Connected
Structural Information
- Architectural Style: Colonial
- Construction Status: No/Resale
- Exterior Const.: Vinyl Siding
- Basement Desc.: Crawl Space
- Roof: Asphalt Shingle
- Attic: Yes
- Square Feet: 2,100
- Above Ground: 2,100 Sq. Ft.
- Year Built: 1958
Lot Features
- Lot Size (Acres): 0.46
- Zoning: R20
- Lot Description: Treed, Level Lot, Cleared, Professionally Landscaped
Financial Considerations
- Assessment Amount: $471,900
- Tax Year: July 2025-June 2026
Disclosures and Reports
- Property ID: 326998
Listed by NestSeekers International, Dannel Malloy
Get Pre-Approved Today
Price & Sales History for 264 Skyview Dr
Date
Details
Price
Change
Source
7/10/2026
Listed
$869,000
—
MLS
Disclaimer: Historical sales information is derived from public records provided by the county offices. Information is not guaranteed and should be independently verified.
Tax History
Tax History for 264 Skyview Dr
Year
Property Taxes
Change
Tax Assessment
Change
2025
$11,165
2%
$471,900
—
2023
$10,920
-7%
$471,900
—
2023
$11,731
17%
$471,900
26%
2022
$10,049
1%
$375,800
—
2021
$9,940
3%
$375,800
—
2020
$9,684
—
$375,800
—
2019
$9,684
4%
$375,800
—
2018
$9,327
1%
$375,800
6%
2017
$9,213
3%
$354,340
—
2016
$8,954
3%
$354,340
—
2015
$8,720
3%
$354,340
—
2014
$8,430
3%
$354,340
—
2011
$8,185
—
$354,340
—
Disclaimer: Historical tax information is derived from public records provided by the county offices. Information is not guaranteed and should be independently verified.
Estimate the Cost
Estimate the Cost for 264 Skyview Dr
264 Skyview Drive, Stamford, CT 06902 (MLS# 24189431) is a Single Family property with 4 bedrooms and 2 full bathrooms. 264 Skyview Drive is currently listed for $869,000 and was received on July 10, 2026. Want to learn more about 264 Skyview Drive? Do you have questions about finding other Single Family real estate for sale in Stamford? You can browse all Stamford real estate or contact a Coldwell Banker agent to request more information.