
This is a carousel with tiles that activate property listing cards. Use the previous and next buttons to navigate.
1/1
$2,995
This is a carousel with tiles that activate property listing cards. Use the previous and next buttons to navigate.
1/1
Property Description
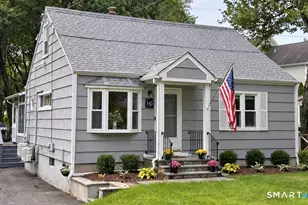
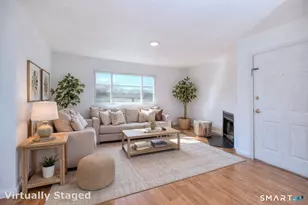
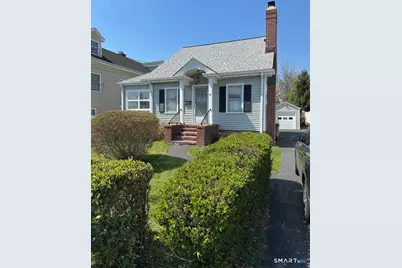
Welcome to this charming two-bedroom single family home in the desirable Cove neighborhood. This well-maintained two-bedroom, one-full-bath home offers 844 square feet of comfortable living space with hardwood floors throughout and a spacious living room featuring a classic wood-burning fireplace. An additional sunroom/den provides the perfect space for a home office, reading area, or flexible use. The kitchen offers plenty of cabinetry and space. A full unfinished basement offers excellent storage. This home also features a full walk-up attic for even more convenient storage, along with a one-car detached garage with plenty of parking in the driveway and a private fenced backyard ideal for relaxing or entertaining. Perfectly located just moments from Cove Island Park, Cove Beach, Chelsea Piers, I-95, the train, and a variety of local restaurants, this home offers both comfort and convenience in one of Stamford's most sought-after neighborhoods. A true gem you won't want to miss. Come see for yourself!
Full Property Details
Full Property Details for 28 Hobbie St
General
- Rent: $2,995
- Status: Closed
- Type: Single Family
- Source: SMARTMLS
- MLS ID: 24180693
- Added to Site: 86 day(s) ago
Rental Information
- Rental Type: Yearly Unfurnished
- Lease Terms: Per Month
Interior
- Number of Rooms: 5
- Fireplace: Yes
- Number of Fireplaces: 1
- Appliances: Oven/Range, Refrigerator, Dishwasher, Washer, Dryer
Rooms
Bathrooms
- Total Bathrooms: 1
- Full Bathrooms: 1
- Full Bath: Main
Bedrooms
- Total Bedrooms: 2
- Primary Bedroom: Primary Bedroom, Main
- Bedroom 1: Bedroom, Main
Other Rooms
- Living Room: Living Room, Main
- Kitchen: Kitchen, Main
- Den: Den, Main
- Laundry: Lower Level
Parking
- Garage: Yes
- Garage Spaces: 1
- Parking: Detached Garage
Location
- County: Fairfield
- Neighborhood: Cove
- Driving Directions: GPS accessible
School Information
- Elementary School: Per Board of Ed
- High School: Per Board of Ed
Community
- Community Name: Cove
Heating & Cooling
- Cooling Type: Window Unit
- Heating Type: Hot Water, Oil
- Heating Fuel: Oil
- Water Heater: Other
Utilities
- Sewer: Public Sewer Connected
- Water: Public Water Connected
Structural Information
- Architectural Style: Cape Cod
- Construction Status: No/Resale
- Basement Desc.: Full, Unfinished
- Attic: Yes
- Square Feet: 844
- Above Ground: 844 Sq. Ft.
- Year Built: 1939
Lot Features
- Lot Size (Acres): 0.11
- Zoning: R6
- Lot Description: Fence - Full, Level Lot
Water Features
- Water Front Desc.: Beach Rights
Financial Considerations
- Tenant Pays: Electricity, Heat, Hot Water, Liability Insurance
Disclosures and Reports
- Property ID: 317614
Schools
Schools serving 28 Hobbie St
School District:Stamford School District
| Name | Grades | Distance |
|---|---|---|
K. T. Murphy School 19 Horton Street, Stamford, CT 06902 | K-5 | 0.1 mi |
Turn Of River School 117 Vine Road, Stamford, CT 06905 | 6-8 | 3.7 mi |
Westhill High School, Stamford, CT 125 Roxbury Road, Stamford, CT 06902 | 9-12 | 4 mi |
Disclaimer:
School attendance boundaries provided by ATTOM Data Solutions and are for reference only. Contact the school directly to verify enrollment eligibility.
Price History for 28 Hobbie St
Date
Details
Price
Change
Source
8/01/2026
Sold
$2,995
—
MLS
6/02/2026
Listed
$2,995
—
MLS
Disclaimer: Historical sales information is derived from public records provided by the county offices. Information is not guaranteed and should be independently verified.
28 Hobbie Street, Stamford, CT 06902 (MLS# 24180693) is a Single Family property that was sold at $2,995 on August 01, 2026. This property was listed by Xanthi Ananiadis from our Stamford Office.Want to learn more about 28 Hobbie Street? Do you have questions about finding other real estate for sale or rent in Stamford? You can browse all Stamford rentals or contact a Coldwell Banker agent to request more information.