This is a carousel with tiles that activate property listing cards. Use the previous and next buttons to navigate.
1/19
$699,000 Contingent
This is a carousel with tiles that activate property listing cards. Use the previous and next buttons to navigate.
1/19
Property Description
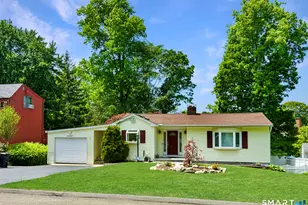
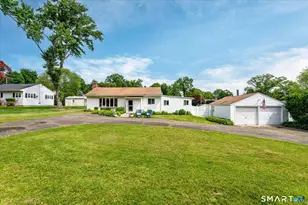
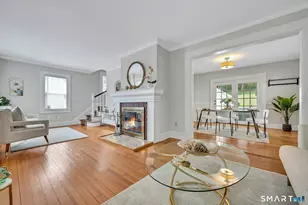
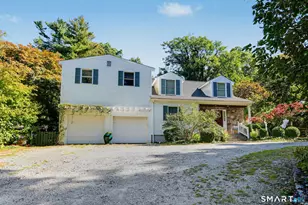
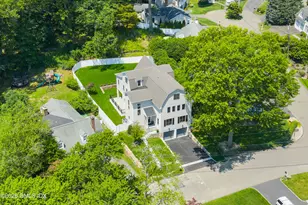
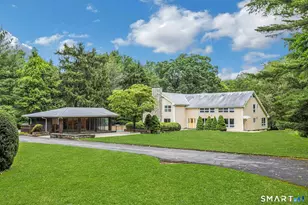
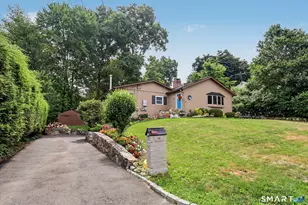
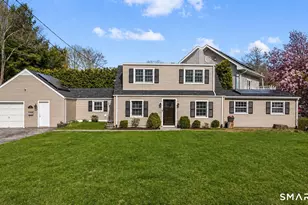
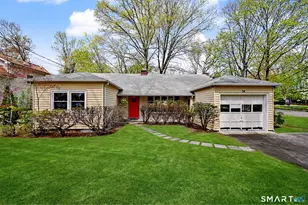
Move right into this updated and well cared for ranch+ tucked away on one of Stamford's most desirable streets. Offering the ease of one-level living with the added flexibility of a finished walk-out lower level with full bath, wood burning stove and bedroom. This home combines comfort, style, and functionality. The open-concept floor plan is ideal for both everyday living and entertaining, centered around a stunning renovated kitchen featuring quality finishes, abundant cabinetry, and seamless flow into the main living and dining spaces. A spacious mudroom and pantry were part of the thoughtful renovation. Natural light fills the home, creating a warm and inviting atmosphere throughout. The main level offers comfortable one level living, while the walk-out lower level provides additional space for a family room, home office, gym, guests, or recreation. Step outside to enjoy the spacious deck overlooking a beautiful garden setting-perfect for morning coffee, outdoor dining, or relaxing in privacy. Additional highlights include new central air conditioning, oversized shed and thoughtful updates throughout. Ideally located in a sought-after Stamford neighborhood close to shopping, dining, parks, and transportation, this turnkey home offers the perfect balance of convenience, charm, and modern living.
Full Property Details
Full Property Details for 28 Pamlynn Rd
General
- Price: $699,000
- Taxes: (July 2025-June 2026)
- Status: Contingent
- Type: Single Family
- Source: SMARTMLS
- MLS ID: 24178590
- Updated: 6/17/2026
- Added to Site: 49 day(s) ago
Interior
- Number of Rooms: 6
- Rooms/Areas: Mud Room
- Fireplace: Yes
- Number of Fireplaces: 1
- Appliances: Electric Range, Range Hood, Refrigerator, Dishwasher, Washer, Dryer
Rooms
Bathrooms
- Total Bathrooms: 2
- Full Bathrooms: 2
Bedrooms
- Total Bedrooms: 3
- Primary Bedroom: Primary Bedroom - Hardwood Floor, Main
- Bedroom 1: Bedroom - Wall/Wall Carpet, Lower
- Bedroom 2: Bedroom - Hardwood Floor, Main
Other Rooms
- Living Room: Living Room - Hardwood Floor, Main
- Family Room: Family Room - Wood Stove, Tile Floor, Lower
- Kitchen: Kitchen - Remodeled, Skylight, Tile Floor, Main
- Dining Room: Dining Room - Hardwood Floor, Main
Exterior
- Exterior Features: Deck, Gutters, Garden Area
- Color: Neutral
Parking
- Garage: Yes
- Attached garage: Yes
- Garage Spaces: 1
- Parking: Attached Garage
Location
- County: Fairfield
- Neighborhood: Newfield
- Driving Directions: Vine Road to Pamlynn #28
School Information
- Elementary School: Davenport Ridge
- Middle School: Rippowam
- High School: Stamford
Community
- Community Name: Newfield
Heating & Cooling
- Cooling Type: Central Air
- Heating Type: Hot Water, Oil
- Heating Fuel: Oil
- Water Heater: Oil, Domestic
Utilities
- Sewer: Public Sewer In Street, Septic
- Water: Public Water Connected
Structural Information
- Architectural Style: Ranch
- Construction Status: No/Resale
- Exterior Const.: Vinyl Siding
- Basement Desc.: Full, Heated, Cooled, Walk-out, Full With Walk-Out
- Roof: Asphalt Shingle
- Attic: Yes
- Square Feet: 1,656
- Above Ground: 1,656 Sq. Ft.
- Year Built: 1950
Lot Features
- Lot Size (Acres): 0.24
- Zoning: R75
- Lot Description: On Cul-De-Sac
Water Features
- Water Front Desc.: Beach Rights
Financial Considerations
- Assessment Amount: $389,780
- Tax Year: July 2025-June 2026
Disclosures and Reports
- Property ID: 322223
Listed by Berkshire Hathaway NE Prop., Tom Vozzella
Get Pre-Approved Today
Schools
Schools serving 28 Pamlynn Rd
School District:Stamford School District
| Name | Grades | Distance |
|---|---|---|
Davenport Ridge School 1300 Newfield Avenue, Stamford, CT 06905 | K-5 | 0.5 mi |
Rippowam Middle School 381 High Ridge Road, Stamford, CT 06905 | 6-8 | 1.2 mi |
Westhill High School, Stamford, CT 125 Roxbury Road, Stamford, CT 06902 | 9-12 | 1.4 mi |
Disclaimer:
School attendance boundaries provided by ATTOM Data Solutions and are for reference only. Contact the school directly to verify enrollment eligibility.
Price & Sales History for 28 Pamlynn Rd
Date
Details
Price
Change
Source
5/26/2026
Listed
$699,000
118.44%
MLS
11/18/2002
Sold
$320,000
—
Public Record
Disclaimer: Historical sales information is derived from public records provided by the county offices. Information is not guaranteed and should be independently verified.
Tax History
Tax History for 28 Pamlynn Rd
Year
Property Taxes
Change
Tax Assessment
Change
2025
$9,222
2%
$389,780
—
2023
$9,020
-7%
$389,780
—
2023
$9,690
15%
$389,780
23%
2022
$8,454
1%
$316,150
—
2021
$8,362
3%
$316,150
—
2020
$8,147
—
$316,150
—
2019
$8,147
4%
$316,150
—
2018
$7,847
1%
$316,150
6%
2017
$7,745
3%
$297,880
—
2016
$7,527
3%
$297,880
—
2015
$7,331
3%
$297,880
—
2014
$7,087
3%
$297,880
—
2011
$6,881
—
$297,880
—
Disclaimer: Historical tax information is derived from public records provided by the county offices. Information is not guaranteed and should be independently verified.
Estimate the Cost
Estimate the Cost for 28 Pamlynn Rd
28 Pamlynn Road, Stamford, CT 06905 (MLS# 24178590) is a Single Family property with 3 bedrooms and 2 full bathrooms. 28 Pamlynn Road is currently listed for $699,000 and was received on May 26, 2026. Want to learn more about 28 Pamlynn Road? Do you have questions about finding other Single Family real estate for sale in Stamford? You can browse all Stamford real estate or contact a Coldwell Banker agent to request more information.