This is a carousel with tiles that activate property listing cards. Use the previous and next buttons to navigate.
1/1
$987,850
This is a carousel with tiles that activate property listing cards. Use the previous and next buttons to navigate.
1/1
Property Description
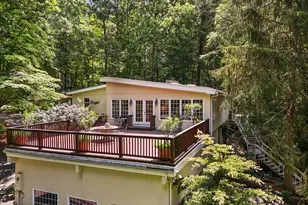
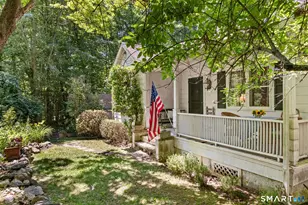
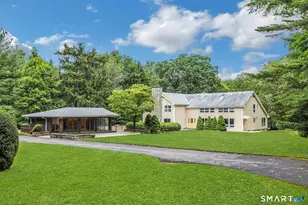
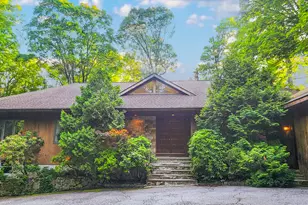
Set in the North Stamford neighborhood near the New Canaan line, this vintage Colonial offers character in a peaceful, private setting. Enjoy seasonal views of Laurel Reservoir from this well maintained and thoughtfully updated home. The remodeled kitchen showcases recent stainless-steel appliances, a greenhouse window and an adjacent powder room. The kitchen is open to a generous breakfast and seating area, complete with sliders leading to a deck overlooking private surroundings. A large formal dining room and inviting living room, both with beamed ceilings and built-ins, provide comfortable living spaces with a striking two-sided stone fireplace with gas inserts. The upper floor has three bedrooms plus a sunny office. The spacious primary bedroom has an ensuite bath and walk-in closet. The third/largest bedroom could also be suitable as a family room. Hardwood floors run throughout the home, enhancing its warmth and appeal. A favorite unique feature is the screened-in porch with a stone floor, connected to the home and perched above the two-car garage-a special multi season retreat for entertaining or relaxing. Additional highlights include perennial gardens, stone patio, four-zone heating, whole house generator and paved off-street parking. This very special property combines privacy, convenience, and classic New England style in an unbeatable location.
Full Property Details
Full Property Details for 320 Ingleside Dr
General
- Sold For: $987,850
- Taxes: (July 2025-June 2026)
- Status: Closed
- Type: Single Family
- Source: SMARTMLS
- MLS ID: 24166711
- Added to Site: 95 day(s) ago
Interior
- Number of Rooms: 9
- Interior Features: Auto Garage Door Opener, Cable - Pre-wired, Security System
- Fireplace: Yes
- Number of Fireplaces: 2
- Appliances: Gas Range, Microwave, Range Hood, Refrigerator, Dishwasher, Disposal, Washer, Dryer
Rooms
Bathrooms
- Total Bathrooms: 3
- Full Bathrooms: 2
- Half Bathrooms: 1
Bedrooms
- Total Bedrooms: 3
- Primary Bedroom: Primary Bedroom - Full Bath, Walk-In Closet, Hardwood Floor, Upper
- Bedroom 1: Bedroom - Vaulted Ceiling, Book Shelves, Built-Ins, Ceiling Fan, Hardwood Floor, Upper
- Bedroom 2: Bedroom - Hardwood Floor, Upper
Other Rooms
- Living Room: Living Room - Beams, Built-Ins, Gas Log Fireplace, Hardwood Floor, Main
- Kitchen: Kitchen - Balcony/Deck, Dining Area, Wet Bar, Half Bath, Sliders, Hardwood Floor, Main
- Dining Room: Dining Room - Beams, Built-Ins, Gas Log Fireplace, Hardwood Floor, Main
- Office: Office - Built-Ins, Hardwood Floor, Upper
- Laundry: Lower Level
Exterior
- Exterior Features: Deck, Covered Deck
- Color: White
Parking
- Garage: Yes
- Garage Spaces: 2
- Parking: Detached Garage
Location
- County: Fairfield
- Neighborhood: North Stamford
- Driving Directions: High Ridge Road to Ingleside Drive (near Laurel Road)
School Information
- Elementary School: Northeast
- Middle School: Turn of River
- High School: Westhill
Community
- Community Name: North Stamford
Heating & Cooling
- Cooling Type: Wall Unit, Window Unit
- Heating Type: Baseboard, Hot Water, Radiator, Oil
- Heating Fuel: Oil
- Water Heater: Oil, Domestic
Utilities
- Sewer: Septic
- Water: Private Well
Structural Information
- Architectural Style: Colonial
- Construction Status: No/Resale
- Exterior Const.: Vinyl Siding
- Basement Desc.: Partial, Unfinished, Storage, Interior Access, Partial With Walk-Out
- Roof: Asphalt Shingle
- Attic: Yes
- Square Feet: 2,314
- Above Ground: 2,314 Sq. Ft.
- Year Built: 1930
Lot Features
- Lot Size (Acres): 0.36
- Zoning: RA2
- Lot Description: Non Conforming Lot, Sloping Lot
Water Features
- Water Front Desc.: Beach Rights
Green Features
- Energy Features: Generator, Programmable Thermostat, Ridge Vents, Storm Doors, Thermopane Windows
Financial Considerations
- Assessment Amount: $425,500
- Tax Year: July 2025-June 2026
Disclosures and Reports
- Exclusions: See Inclusion/Exclusion Addendum
- Property ID: 317918
Get Pre-Approved Today
Schools
Schools serving 320 Ingleside Dr
School District:Stamford School District
| Name | Grades | Distance |
|---|---|---|
Northeast School, Stamford, CT 82 Scofieldtown Road, Stamford, CT 06903 | K-5 | 2.7 mi |
Turn Of River School 117 Vine Road, Stamford, CT 06905 | 6-8 | 4.4 mi |
Westhill High School, Stamford, CT 125 Roxbury Road, Stamford, CT 06902 | 9-12 | 5 mi |
Disclaimer:
School attendance boundaries provided by ATTOM Data Solutions and are for reference only. Contact the school directly to verify enrollment eligibility.
Price & Sales History for 320 Ingleside Dr
Date
Details
Price
Change
Source
7/17/2026
Sold
$987,850
15%
MLS
5/28/2026
Listed
$859,000
—
MLS
Disclaimer: Historical sales information is derived from public records provided by the county offices. Information is not guaranteed and should be independently verified.
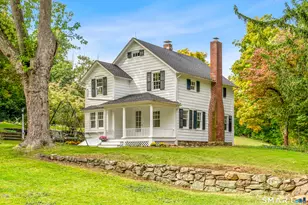
320 Ingleside Drive, Stamford, CT 06903 (MLS# 24166711) is a Single Family property that was sold at $987,850 on July 17, 2026. This property was listed by Michael Pavlicin from our Westport Office.Want to learn more about 320 Ingleside Drive? Do you have questions about finding other Single Family real estate for sale in Stamford? You can browse all Stamford real estate or contact a Coldwell Banker agent to request more information.