This is a carousel with tiles that activate property listing cards. Use the previous and next buttons to navigate.
1/1
$1,918,000
This is a carousel with tiles that activate property listing cards. Use the previous and next buttons to navigate.
1/1
Property Description
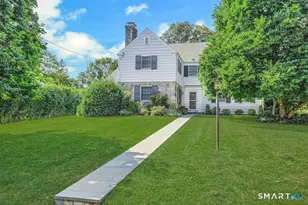
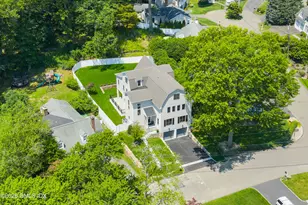
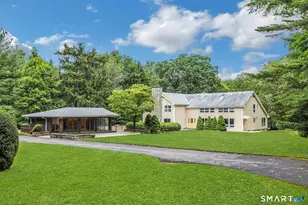
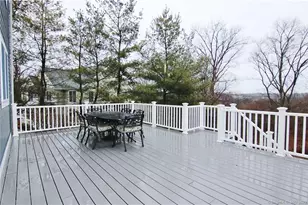
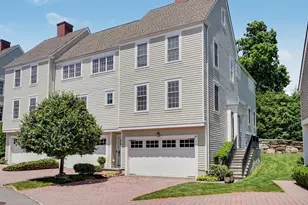
Nestled at the end of a tranquil cul-de-sac in the prestigious Hycliff neighborhood, this remarkable five-bedroom Colonial presents a sophisticated blend of timeless elegance and modern comfort. A gracious foyer introduces beautifully scaled interiors, including a refined living room with fireplace, a sun-drenched first-floor office, and an inviting formal dining room designed for memorable gatherings. The gourmet eat-in kitchen showcases rich soapstone countertops, center island, and seamless access to the two-car garage for effortless daily living. The expansive family room opens to a private patio and a fenced, level backyard - an idyllic setting for entertaining and serene outdoor relaxation. The second level features a luxurious primary suite offering three closets and a spa-inspired bath, accompanied by three generously proportioned bedrooms - one enhanced by a whimsical hidden playroom - and a well-appointed hall bath. A versatile third-floor suite or fifth bedroom provides exceptional flexibility for guests, a home office, or creative retreat. The finished lower level further elevates the home with a media/recreation lounge, full bath, guest/nanny suite, and a convenient walk-out laundry room. Residents enjoy access to coveted neighborhood pool, tennis courts, and playground. Ideally positioned near downtown conveniences & Stamford/Old Greenwich Metro North
Full Property Details
Full Property Details for 330 Hycliff Terrace
General
- Sold For: $1,918,000
- HOA FEE: $75/month
- HOA FEE FREQ.: Annually
- Taxes: (July 2025-June 2026)
- Status: Closed
- Type: Single Family
- Source: SMARTMLS
- MLS ID: 24141907
- Added to Site: 97 day(s) ago
Interior
- Number of Rooms: 13
- Rooms/Areas: Foyer, Laundry Room
- Interior Features: Auto Garage Door Opener, Security System
- Fireplace: Yes
- Number of Fireplaces: 1
- Appliances: Oven/Range, Microwave, Refrigerator, Dishwasher, Disposal, Washer, Dryer
Rooms
Bathrooms
- Total Bathrooms: 4
- Full Bathrooms: 3
- Half Bathrooms: 1
Bedrooms
- Total Bedrooms: 5
- Primary Bedroom: Primary Bedroom - Full Bath, Walk-In Closet, Hardwood Floor, Upper
- Bedroom 1: Bedroom, Upper
- Bedroom 2: Bedroom, Upper
- Bedroom 3: Bedroom, Upper
- Bedroom 4: Bedroom, Upper
Other Rooms
- Living Room: Living Room - Fireplace, Hardwood Floor, Main
- Family Room: Family Room - Sliders, Main
- Eat In Kitchen: Eat-In Kitchen - Island, Hardwood Floor, Main
- Dining Room: Dining Room - Hardwood Floor, Main
- Office: Office - Skylight, Built-Ins, Hardwood Floor, Main
- Game room: Yes
- Game Room: Rec/Play Room - Full Bath, Lower
- Rec Room: Full Bath, Lower
- Laundry: Lower Level
Additional Information
- Shared Amenities: Playground/Tot Lot, Private Rec Facilities, Pool, Tennis Courts
Exterior
- Exterior Features: Gutters, Garden Area, Underground Sprinkler, Patio
Parking
- Garage: Yes
- Attached garage: Yes
- Garage Spaces: 2
- Parking: Attached Garage
Location
- County: Fairfield
- Neighborhood: Westover
- Driving Directions: Halliwell Dr to Hycliff Terrace
School Information
- Elementary School: Stillmeadow
- Middle School: Cloonan
- High School: Westhill
Community
- Community Name: Westover
- Association: Yes
- Home Owners Assn.: 1
- Assoc. Fees Include: Tennis, Grounds Maintenance, Pool Service
Heating & Cooling
- Cooling Type: Central Air, Wall Unit
- Heating Type: Hot Water, Radiator, Oil
- Heating Fuel: Oil
- Water Heater: Natural Gas, Domestic
Utilities
- Sewer: Public Sewer Connected
- Water: Public Water Connected
Structural Information
- Architectural Style: Colonial
- Construction Status: No/Resale
- Exterior Const.: Clapboard, Stone, Wood
- Basement Desc.: Full, Heated, Sump Pump, Interior Access, Partially Finished, Walk-out
- Roof: Asphalt Shingle
- Attic: Yes
- Square Feet: 5,659
- Above Ground: 4,215 Sq. Ft.
- Below Ground: 1,444 Sq. Ft.
- Year Built: 1931
Lot Features
- Lot Size (Acres): 0.31
- Zoning: R10
- Lot Description: Fence - Partial, In Subdivision, Level Lot, On Cul-De-Sac
Financial Considerations
- Association Fee: $900
- Assoc Fee Freq.: Annually
- Assessment Amount: $865,070
- Tax Year: July 2025-June 2026
Disclosures and Reports
- Exclusions: Dining Room Chandelier - can be purchased from Stager
- Property ID: 313722
Listed by Brown Harris Stevens, Cora Lynch-O'meara
Sold by William Pitt Sotheby's Int'l, Nicole Blackman

Get Pre-Approved Today
Schools
Schools serving 330 Hycliff Terrace
School District:Stamford School District
| Name | Grades | Distance |
|---|---|---|
Stillmeadow School 800 Stillwater Road, Stamford, CT 06902 | K-5 | 0.4 mi |
Cloonan School 11 West North Street, Stamford, CT 06902 | 6-8 | 0.8 mi |
Westhill High School, Stamford, CT 125 Roxbury Road, Stamford, CT 06902 | 9-12 | 1.9 mi |
Disclaimer:
School attendance boundaries provided by ATTOM Data Solutions and are for reference only. Contact the school directly to verify enrollment eligibility.
Price & Sales History for 330 Hycliff Terrace
Date
Details
Price
Change
Source
4/15/2026
Sold
$1,918,000
19.95%
MLS
2/19/2026
Listed
$1,599,000
—
MLS
Disclaimer: Historical sales information is derived from public records provided by the county offices. Information is not guaranteed and should be independently verified.
330 Hycliff Terrace, Stamford, CT 06902 (MLS# 24141907) is a Single Family property that was sold at $1,918,000 on April 15, 2026. Want to learn more about 330 Hycliff Terrace? Do you have questions about finding other Single Family real estate for sale in Stamford? You can browse all Stamford real estate or contact a Coldwell Banker agent to request more information.